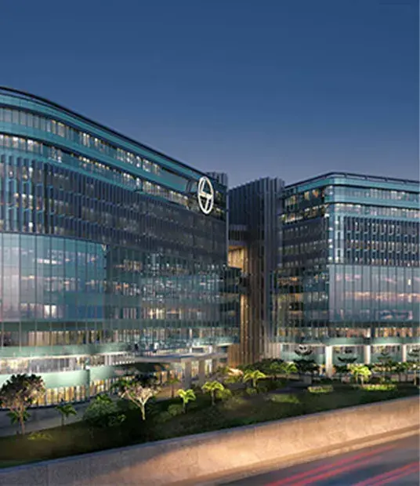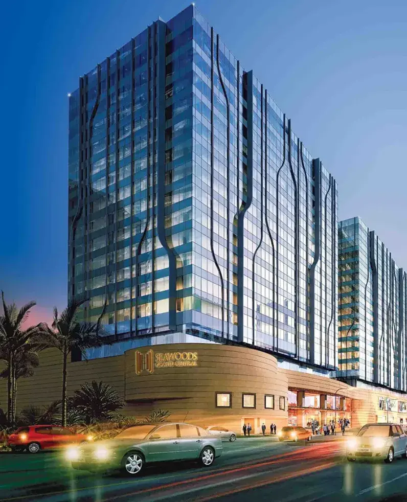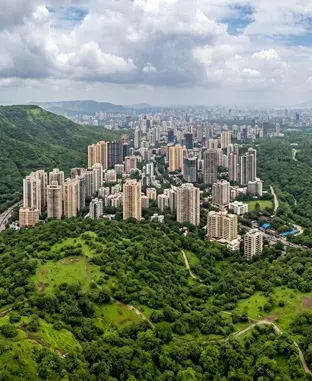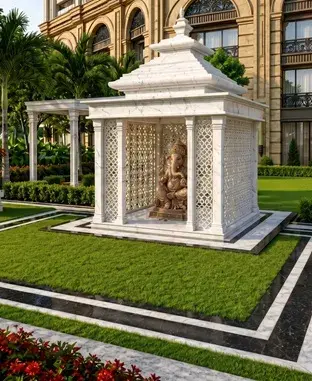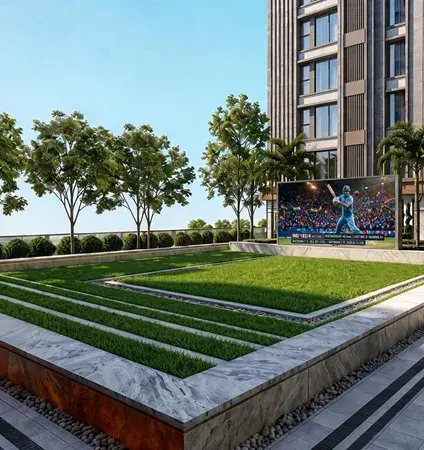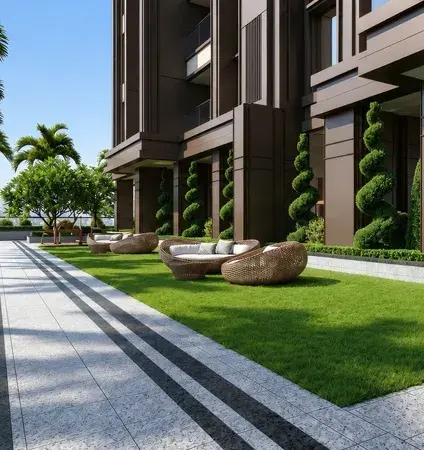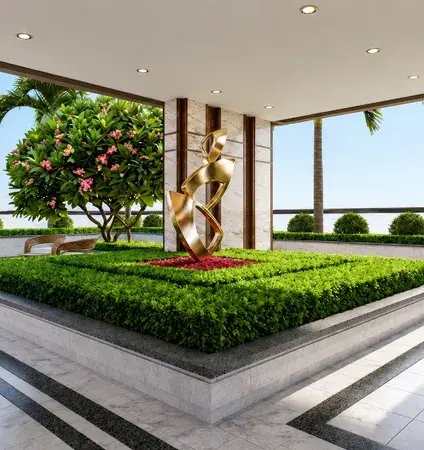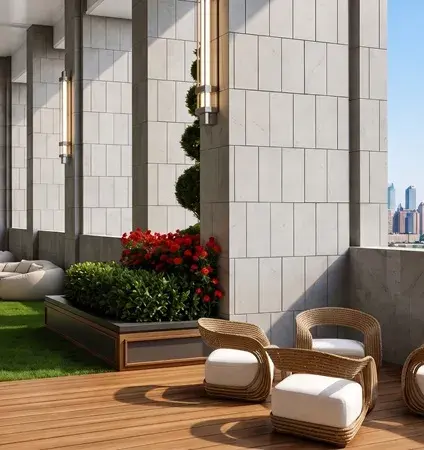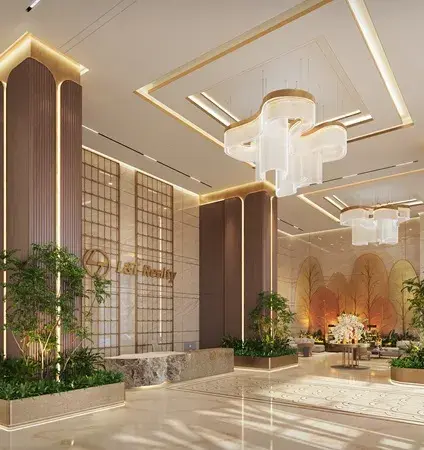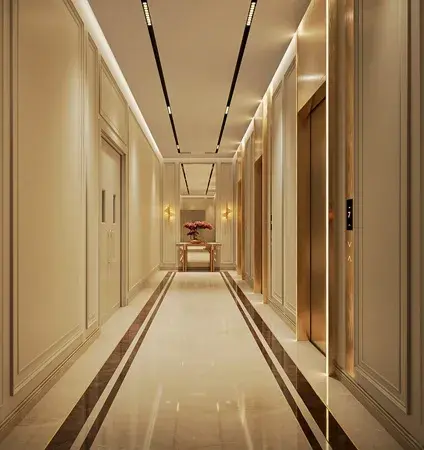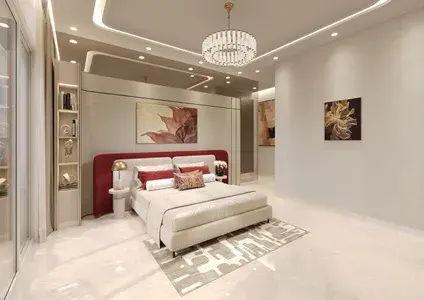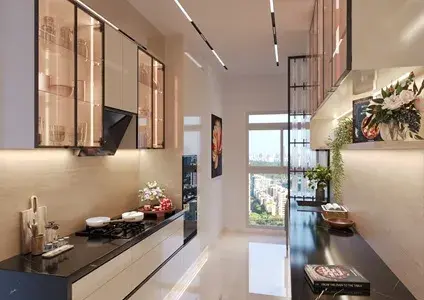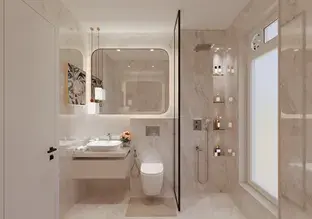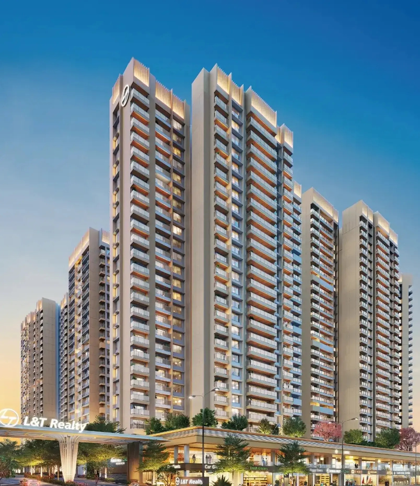

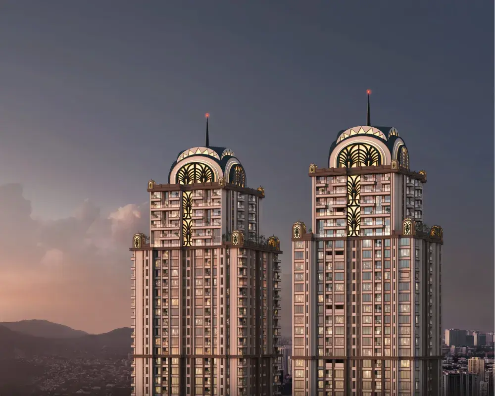
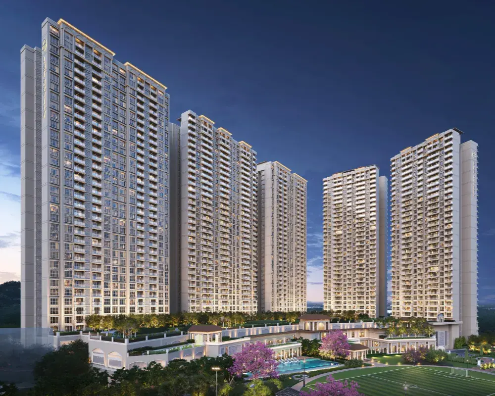
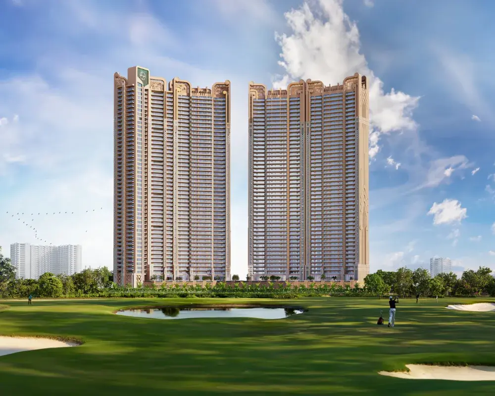
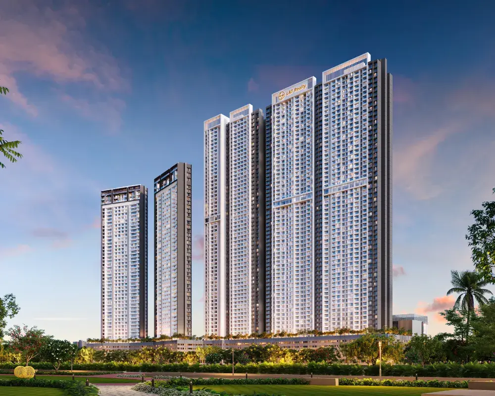
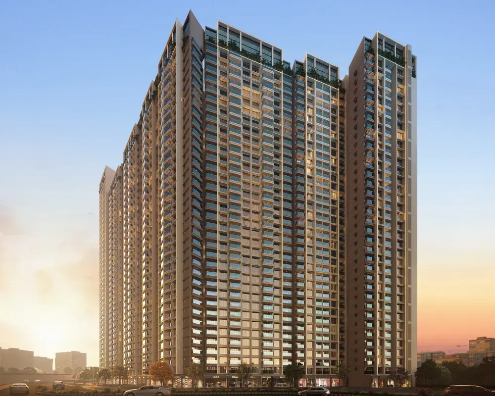
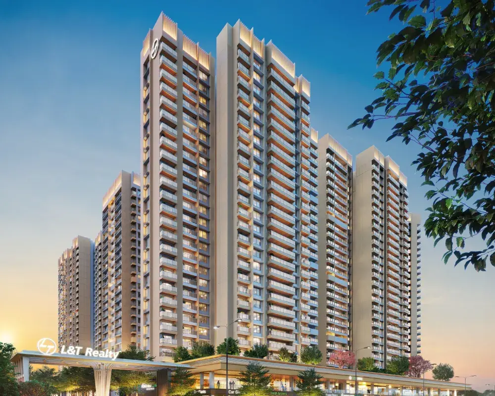
Property Overview

All the Joys of Life Now in One Place.

  • [1] Strategically located – 5 mins from LBS & EEH
  • [2] Gated community with plethora of amenities & retail
  • [3] Vaastu Compliant 2 & 3 BHK Residences
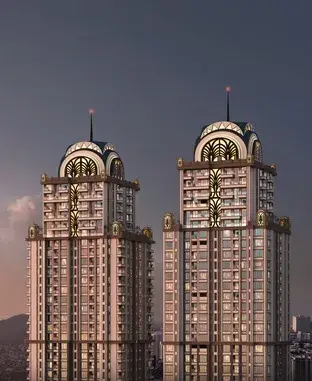
A Home That
Speaks For Itself

360 view preview
Scroll icon

The Property can be Viewed 360°

The Property can be Viewed 360°

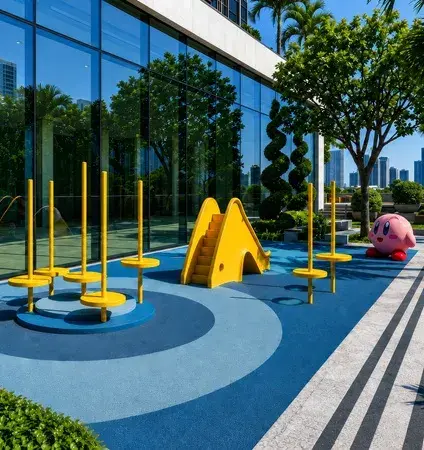
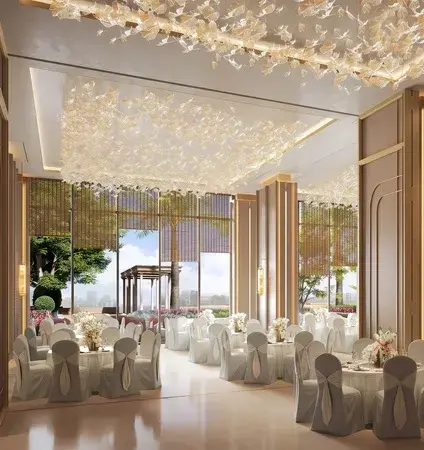
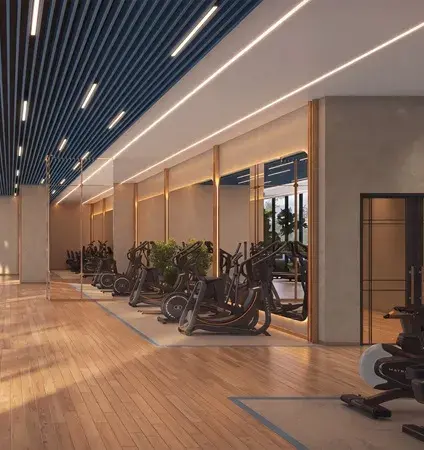
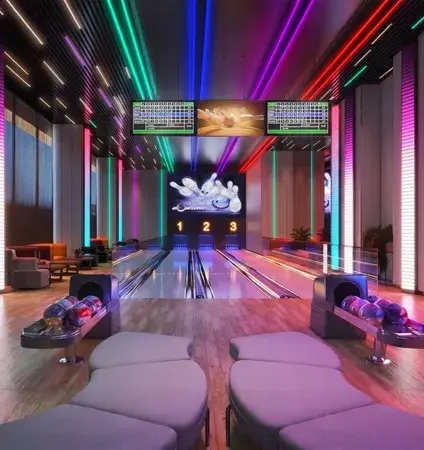
LIFESTYLE AMENITIES

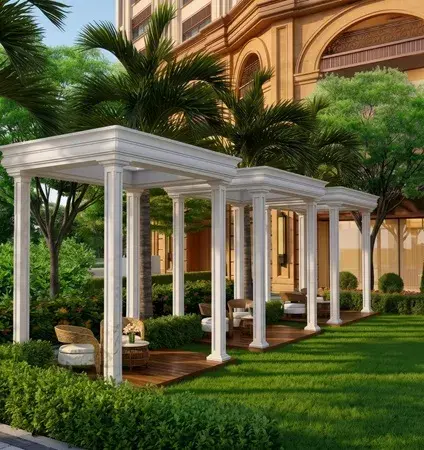
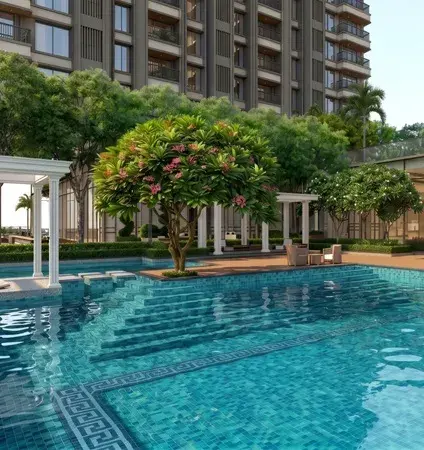
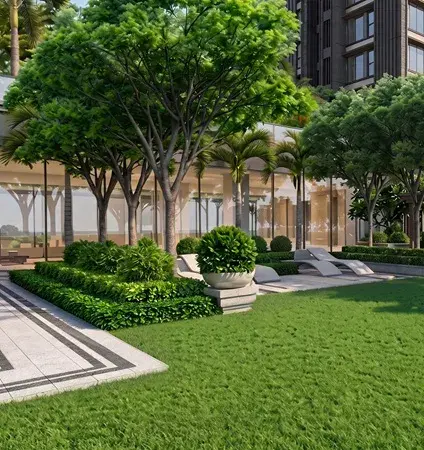
An expansive collection of experiences.

  • All
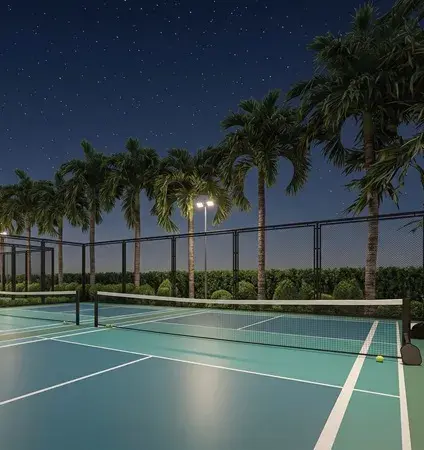
  • Level 0 – The Arena
  • Level 9 – E Deck
  • Level 9 – The Club
  • Level 10 – The Upper Deck
  • Level 27 – The Lounge
  • Common Areas

Icon FLOOR PLANS

Know The Plans

Every Floor Designed Uniquely. See The Floor Plan Change With Every Click.
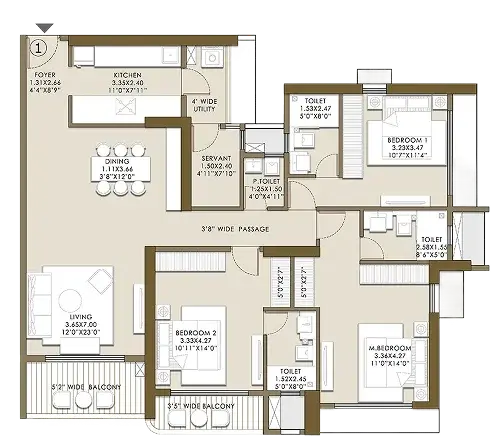
Know Your Plans
Know Your Plans

Master Plan

4 Towers Across 4.5 Acres Of Space With 4 Distinct Levels Of Amenities

Know Your Plans

Typical Floor Plans

2 & 3 BHK residences 

Icon AWARDS & RECOGNITIONS

Setting Benchmarks In Every Space

Seamless Connectivity

Unparalleled Connectivity, Effortless Living

Seamless Connectivity

Unparalleled Connectivity, Effortless Living

01. Connectivity
  • LBS Marg 5 Mins
  • EEH 5 Mins
  • Eastern Freeway10 Mins
02. Business Districts
  • Lodha Supremus 1 Min
  • Ashar IT Park 2 Mins
  • Centrum Business Square 5 Mins
  • Dosti Pinnacle 1 Min
  • Kalpataru Prime 5 Mins
03. Shopping and Entertainment
  • Korum Mall 10 Mins
  • R Mall 10 Mins
  • Lake-shore Mall 15 Mins
04. Wellness
  • Jupiter Hospital 10 Mins
  • Bethany Hospital 15 Mins
  • Fortis Hospital 20 Mins
05. Education
  • Finland International 2 Mins
  • Singhania School 10 Mins
  • NES International 12 Mins
06. Public Utilities
  • Passport Seva Kendra 1 Min
  • Fire Station 2 Mins
  • TMC 5 Mins

frequently asked questions

Everything You Need To Know

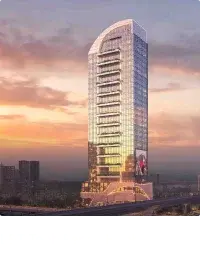
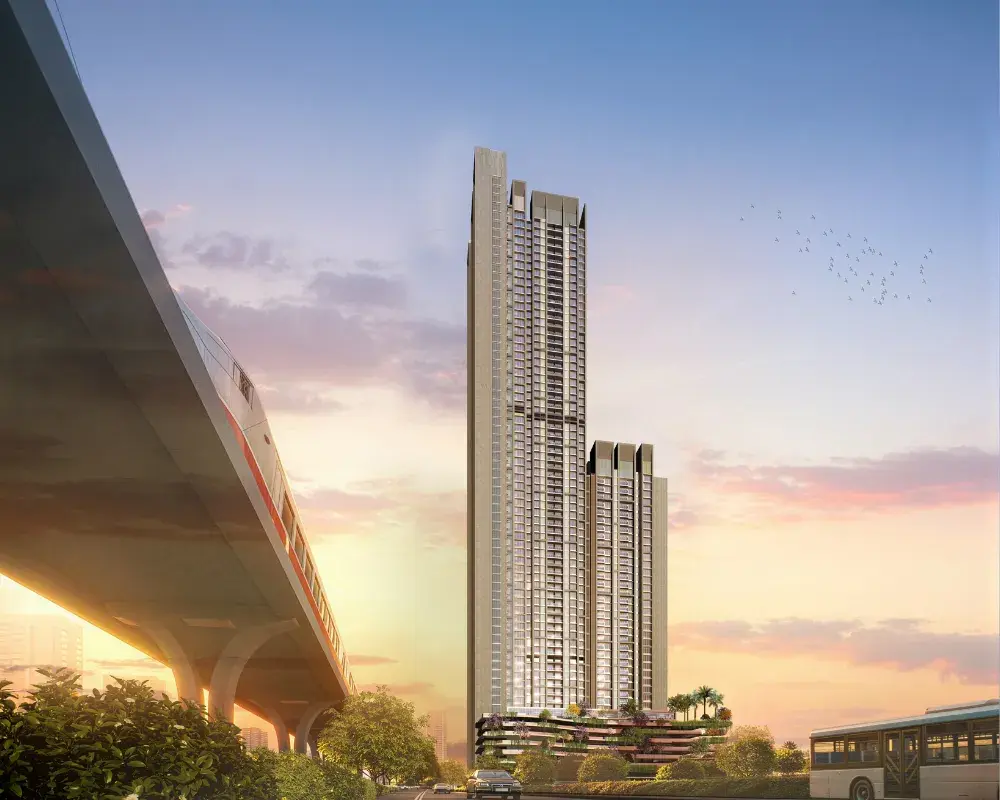
L&T Realty Vayam offers thoughtfully designed 2 & 3 BHK residences.

Residences at L&T Realty Vayam start from ₹1.69 Cr*. Please contact our sales team for the latest pricing, inventory availability and exclusive offers.


You can schedule a site visit by filling out the enquiry form on our website or by calling our sales team on +91 99025 99025. Our team will be happy to assist you with pricing, floor plans and project details.

Possession date depends on the tower, for latest update on possession please check the MAHARERA website.

OUR PORTFOLIO

Explore Similar Projects

Evara Heights, Thane

2,3 & 4 BHKs

Elixir Reserve, Powai

2, 3 & 4 BHKs

RERA Registration Nos.

Vayam-Tower-3-PM1330002600565

VAYAM TOWER 3 |

PM1330002600565

Vayam-Tower-4-PM1330002600564

VAYAM TOWER 4 |

PM1330002600564

Contact US

Enquire Now

Disclaimer:

This Website does not constitute an offer, invitation, acceptance, contract, agreement, transaction or any binding intention of any nature whatsoever. All layout plans, the number, orientation and configuration of buildings, towers, floors, wings and structures, common areas, amenities, facilities, fixtures, fittings, furniture, technology, specifications, sketches, drawings, images, photographs, visuals, renderings, walkthroughs, surrounding views, location and all other details displayed on this Website are indicative, intended solely for representational purposes and are subject to change. The final Project may differ from what is depicted on this Website, and all distances, measurements and dimensions are approximate and not to scale. Stock images used are captured at locations other than the Project site and the photographs, walkthroughs, interiors, amenities and surrounding views may have been digitally enhanced, altered. For further information, refer to the AFS and other documents uploaded on the MahaRERA website. The Promoter reserves the right to modify or revise any aspect of the Project or the information displayed on this Website without prior notice. Nothing contained on this Website shall be construed as a disclosure under the RERA Act, or the rules made thereunder, and the applicable statutory disclosures shall be made in the manner prescribed under law at the appropriate time. The official website of the Company is www.Lntrealty.com and users should not rely on information available on any other website. This Website contains links to third party websites for convenience only. The Promoter neither controls nor endorses such websites and shall not be responsible or liable for any loss or damage arising from access to or use of such third party websites or their contents. Any AI-generated content is intended solely for illustrative and representational purposes and may not depict the actual Project and any resemblance to any person, living or deceased, or to any brand or entity is purely coincidental and unintended. All content on this Website is the intellectual property of the Promoter and may not be modified, copied or otherwise used without the Promoter's prior written consent. Your use of this Website is subject to the Company's Privacy Policy and Cookie Policy, which governs the collection and use of personal information and the use of cookies and similar technologies.