

Spacious 2, 3, and 4 BHKs in Thane.
Scroll Up
Unfolding the story of
elevated living.
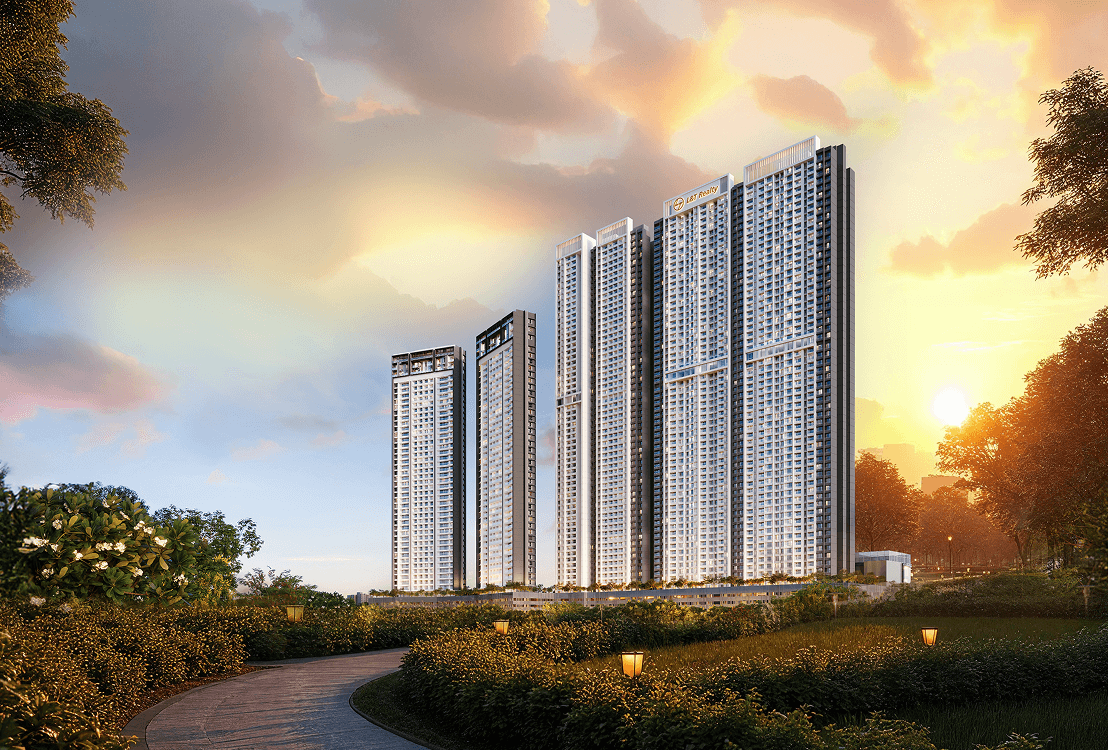
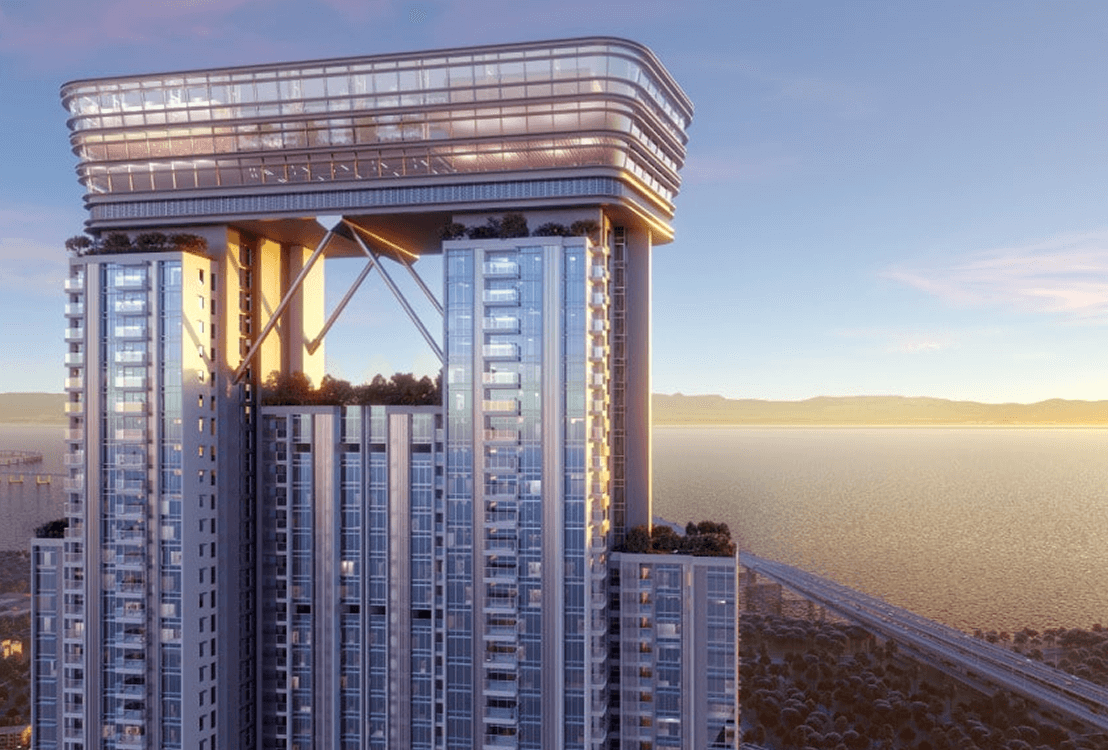
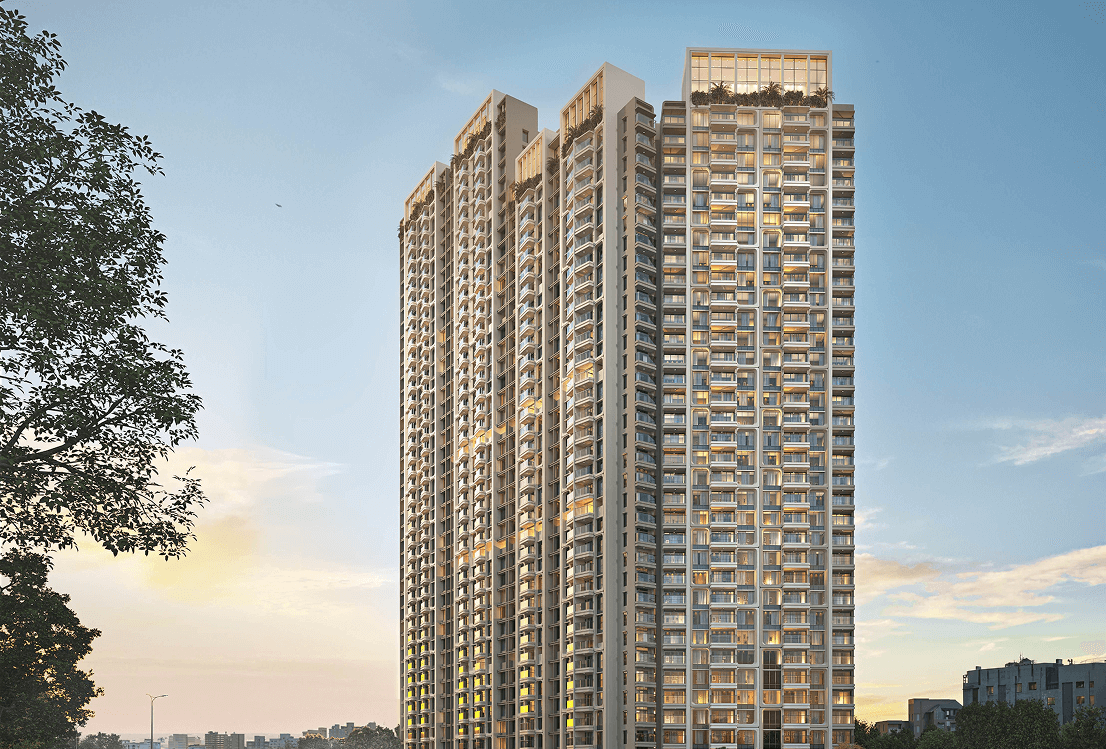
Welcome to a thoughtfully crafted high-rise address in Thane – where striking architecture, indulgent amenities, and spacious residences come together to redefine modern living.
- Choose between 2, 3 and 4 bed residences.
- 1,00,000 sq. ft. of recreational amenities.
- Near Lake Shore Mall.
- Stunning views of Yeoor Hills and city side.
- Experience comfort and convenience.
Live anElevated living
in the heart of Thane.
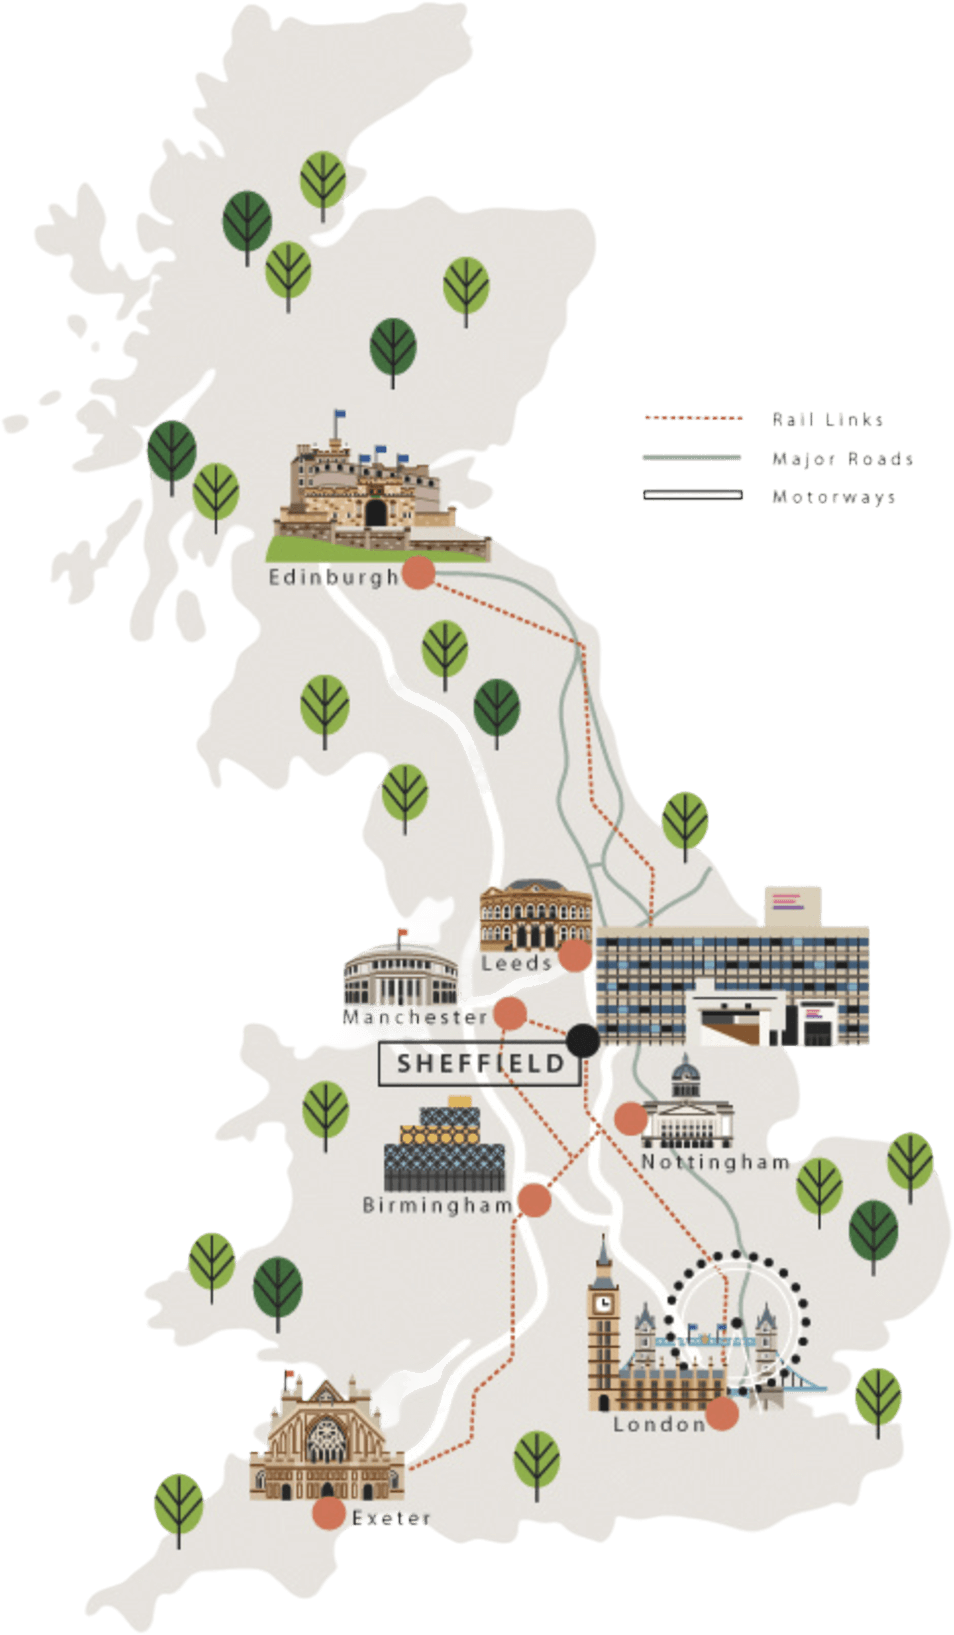
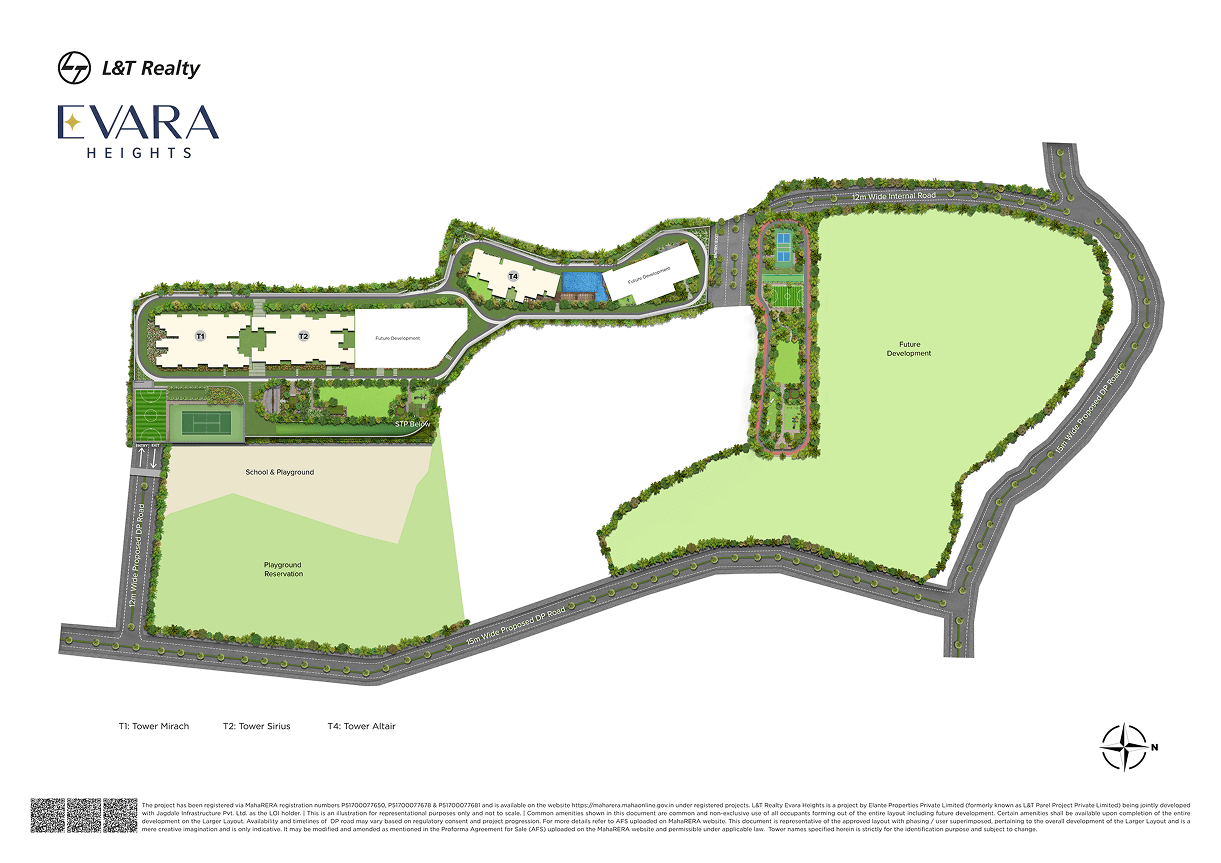
From Evara Heights, the city’s most important places feel comfortably near-and always within easy reach.
Elevated living
with amenities under the sky.
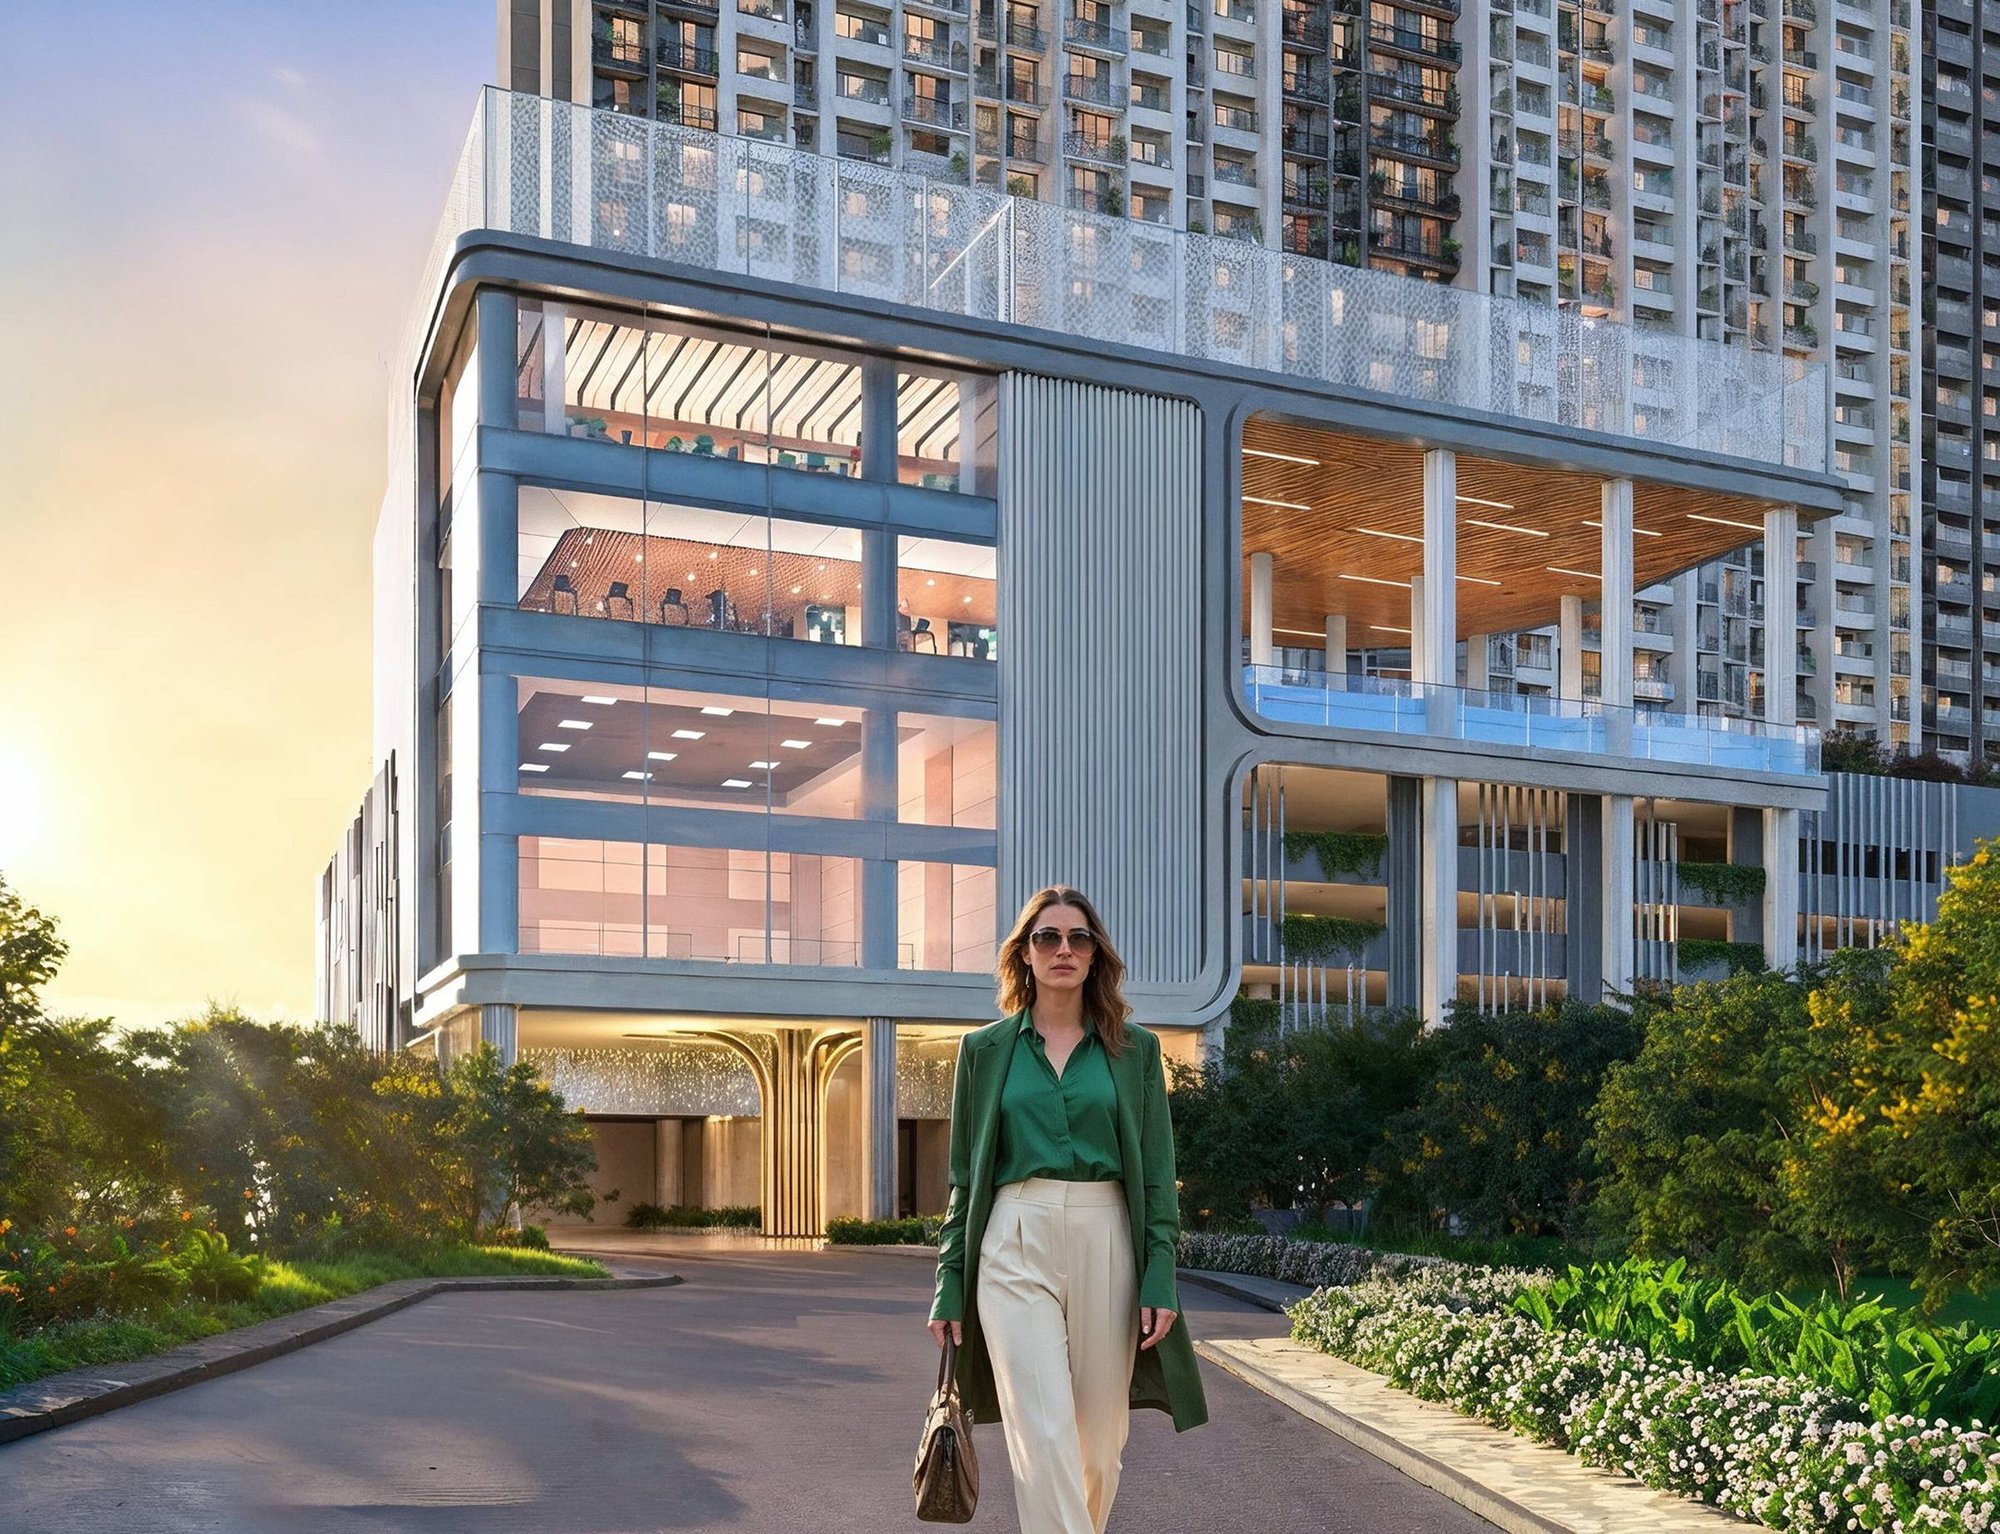
Step into a thoughtfully curated collection of outdoor amenities – where simple joys feel grand, energising, and endlessly rewarding.
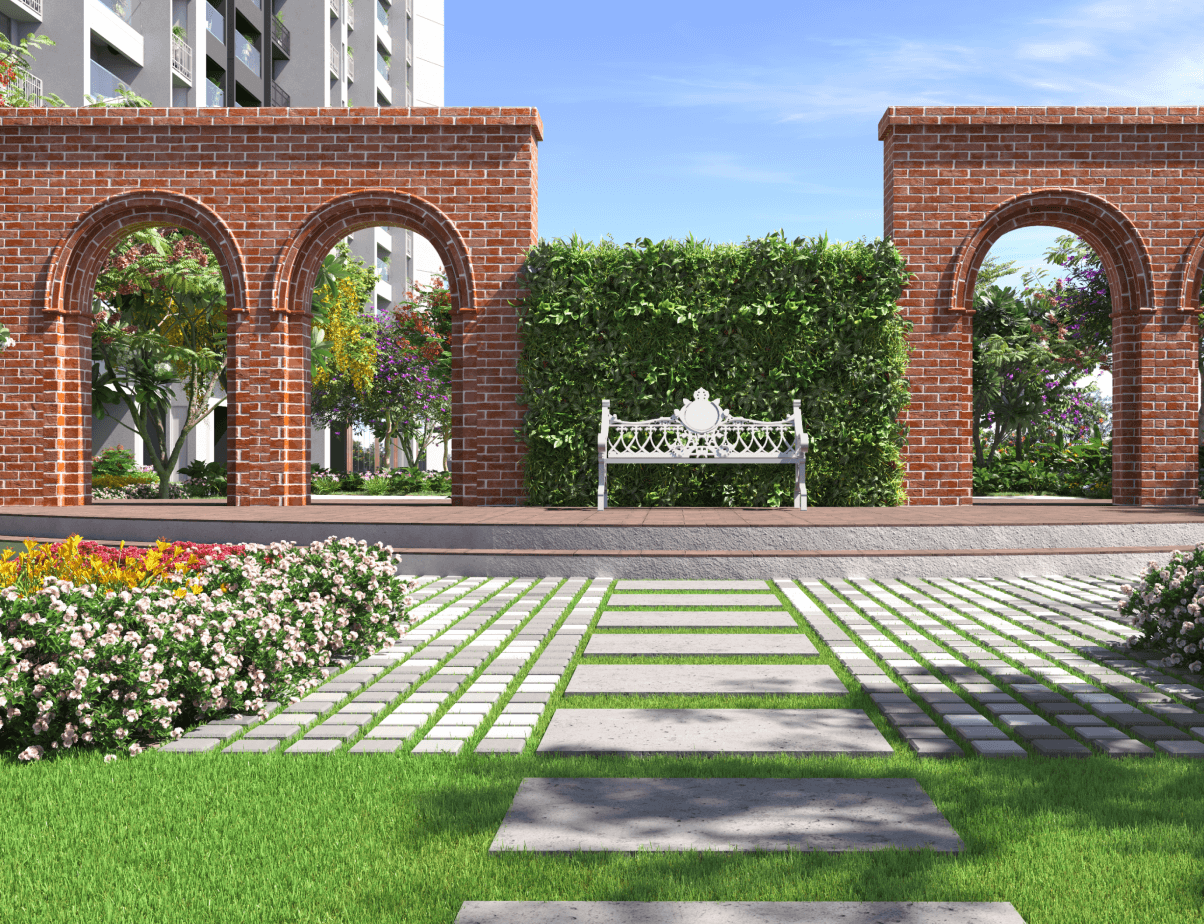
- Landscaped garden.
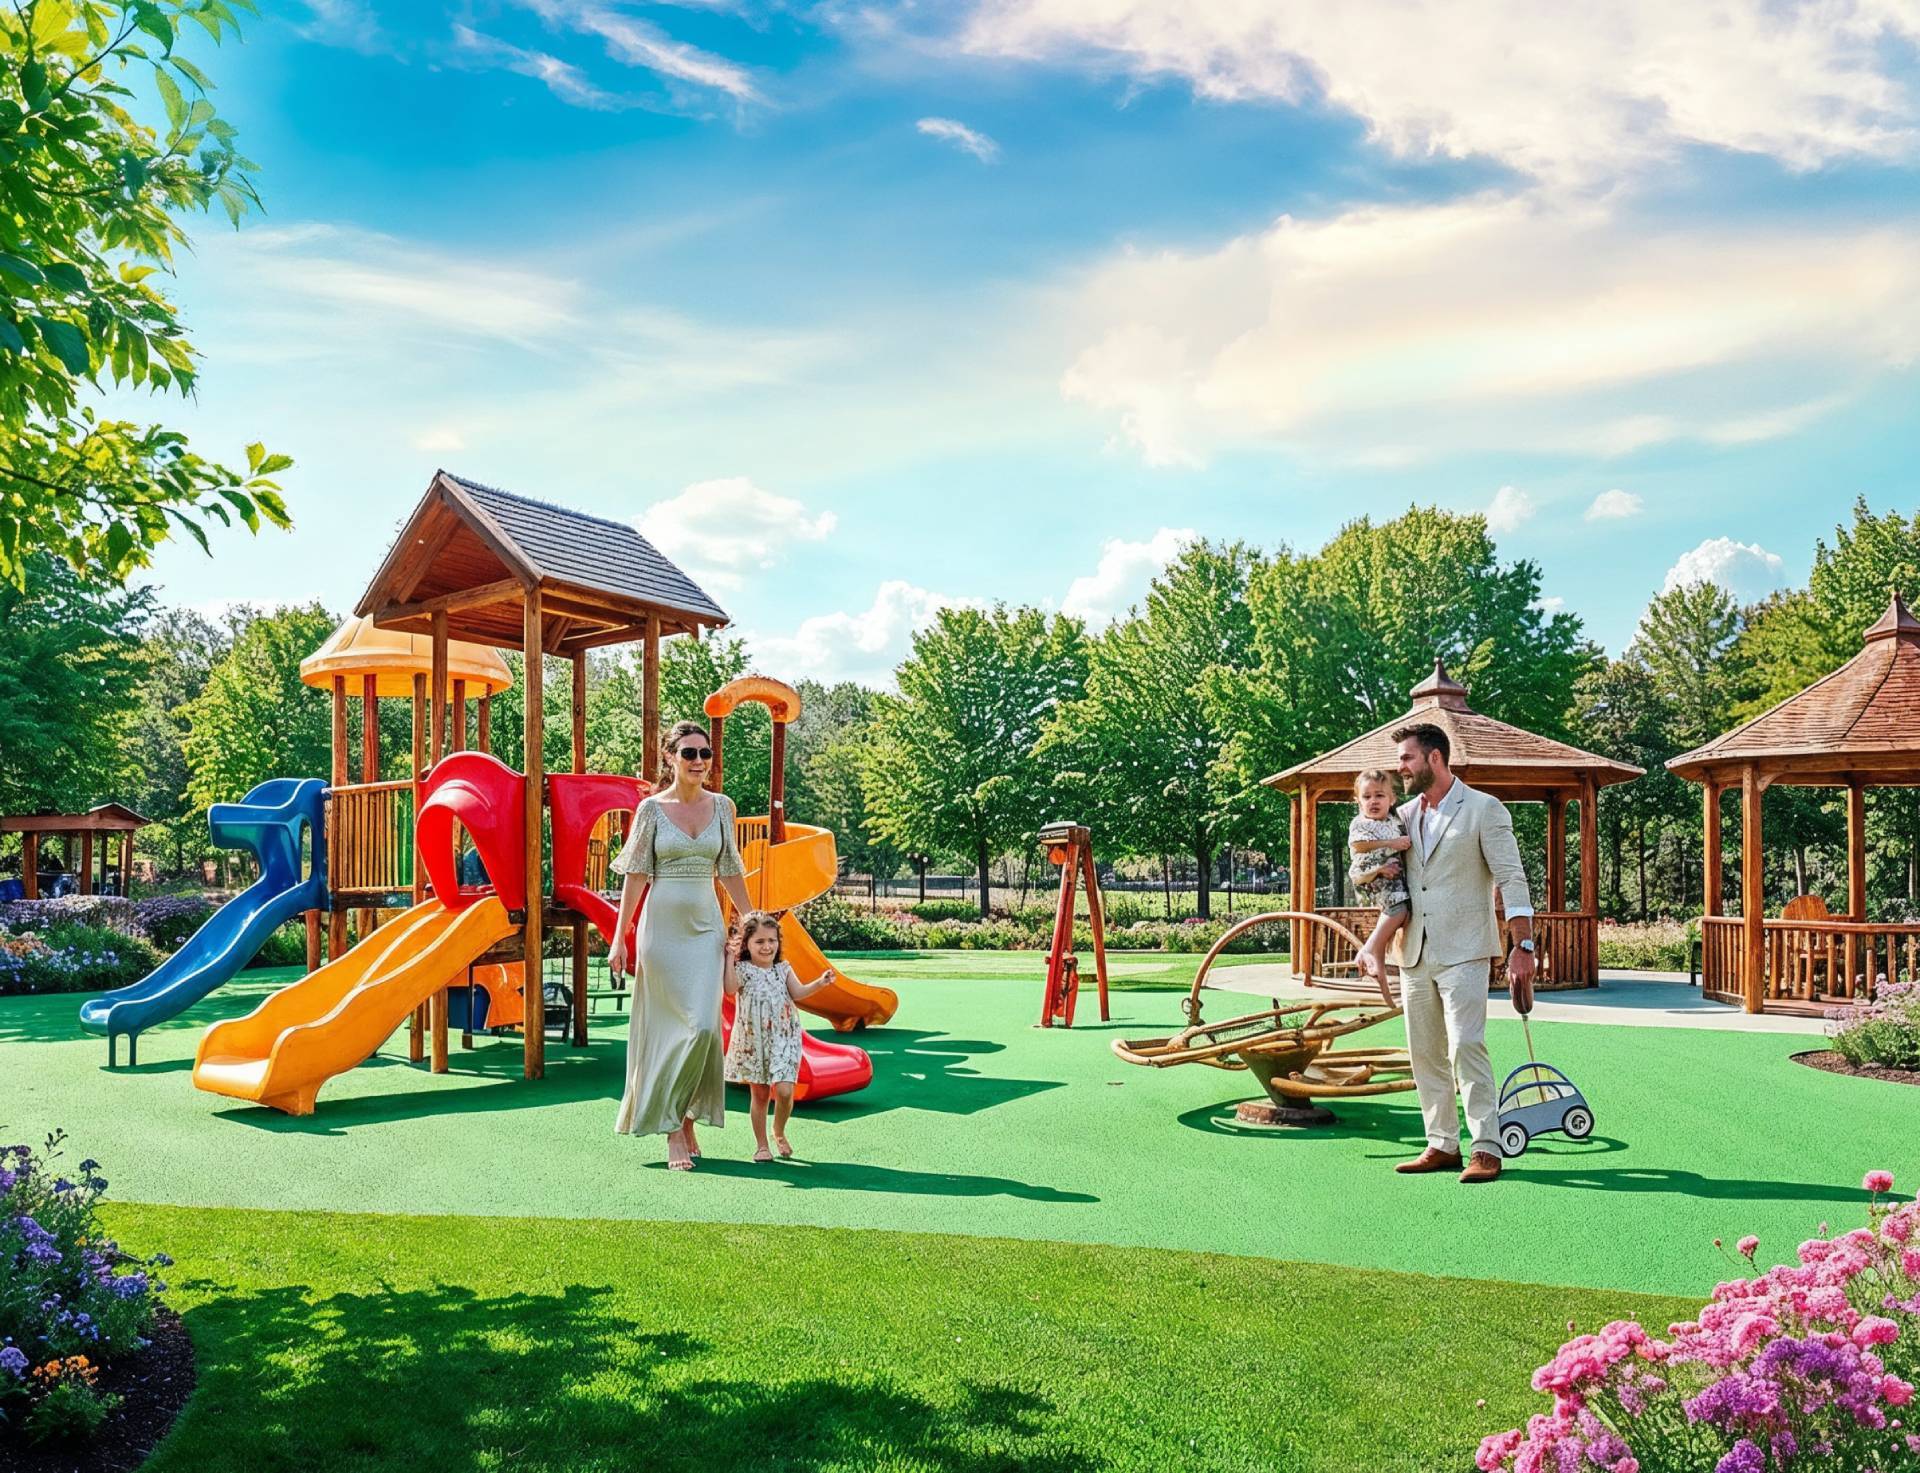
- Kids’ play area.
- Ganesh Temple.
- Tennis, Pickleball and Futsal court.
- Semi-covered pool.
- Pet park.
Amenities
under the roof,
curated for elevated living.
From wellness to recreation, every indoor amenity is crafted to add ease, warmth, and balance to your day
- Gymnasium and spa.
- Banquet hall.
- Squash and badminton court.
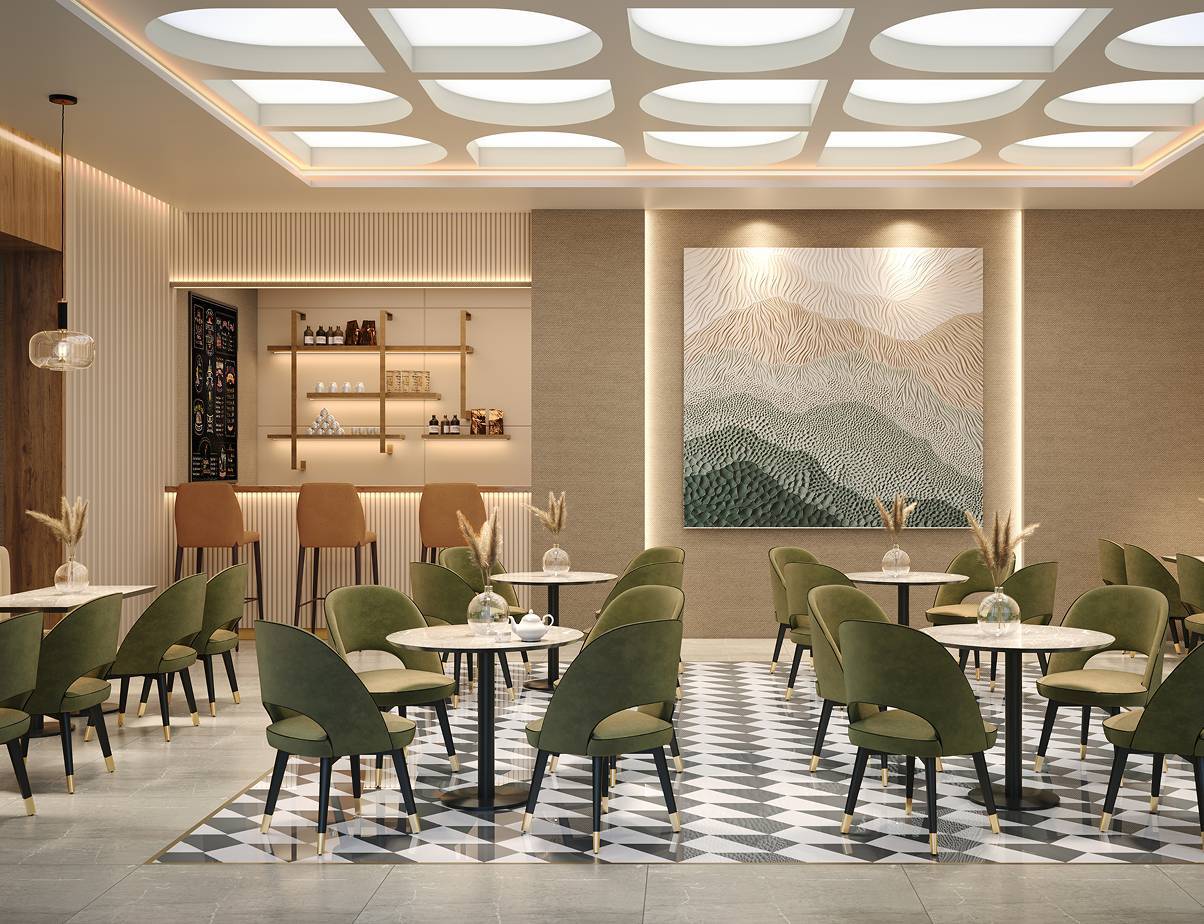
- Cafés and lounges.
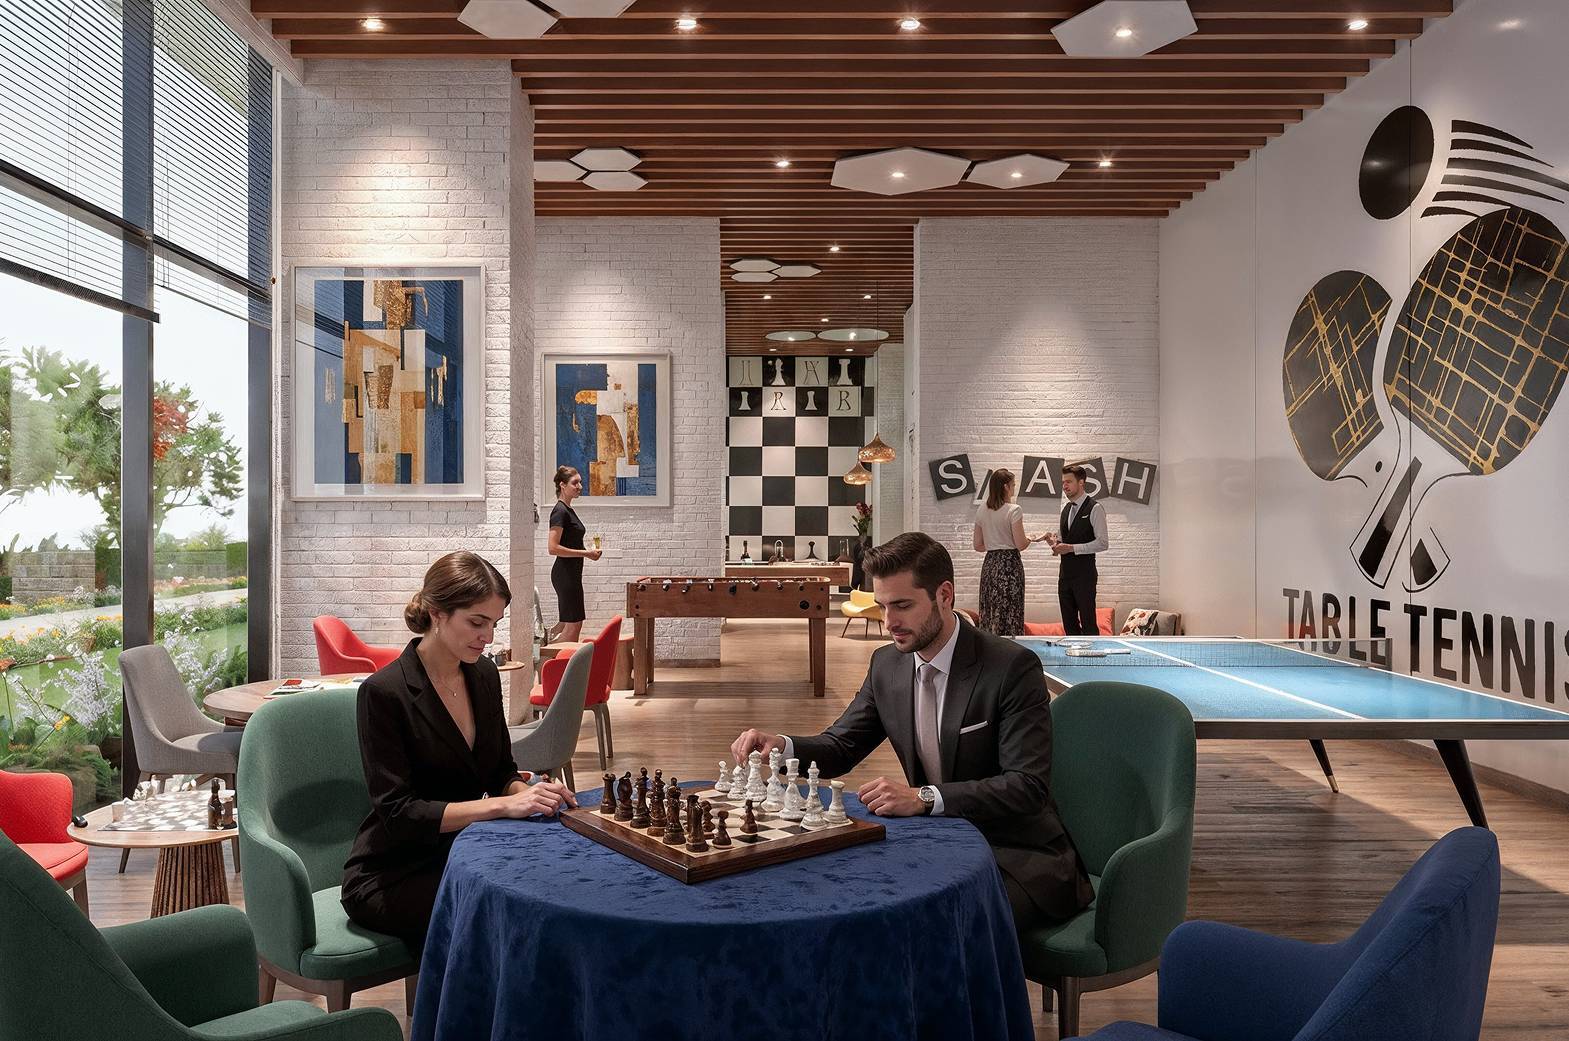
- Indoor game room.
- Créche and toddler play area.
Residences designed for
elevated living.
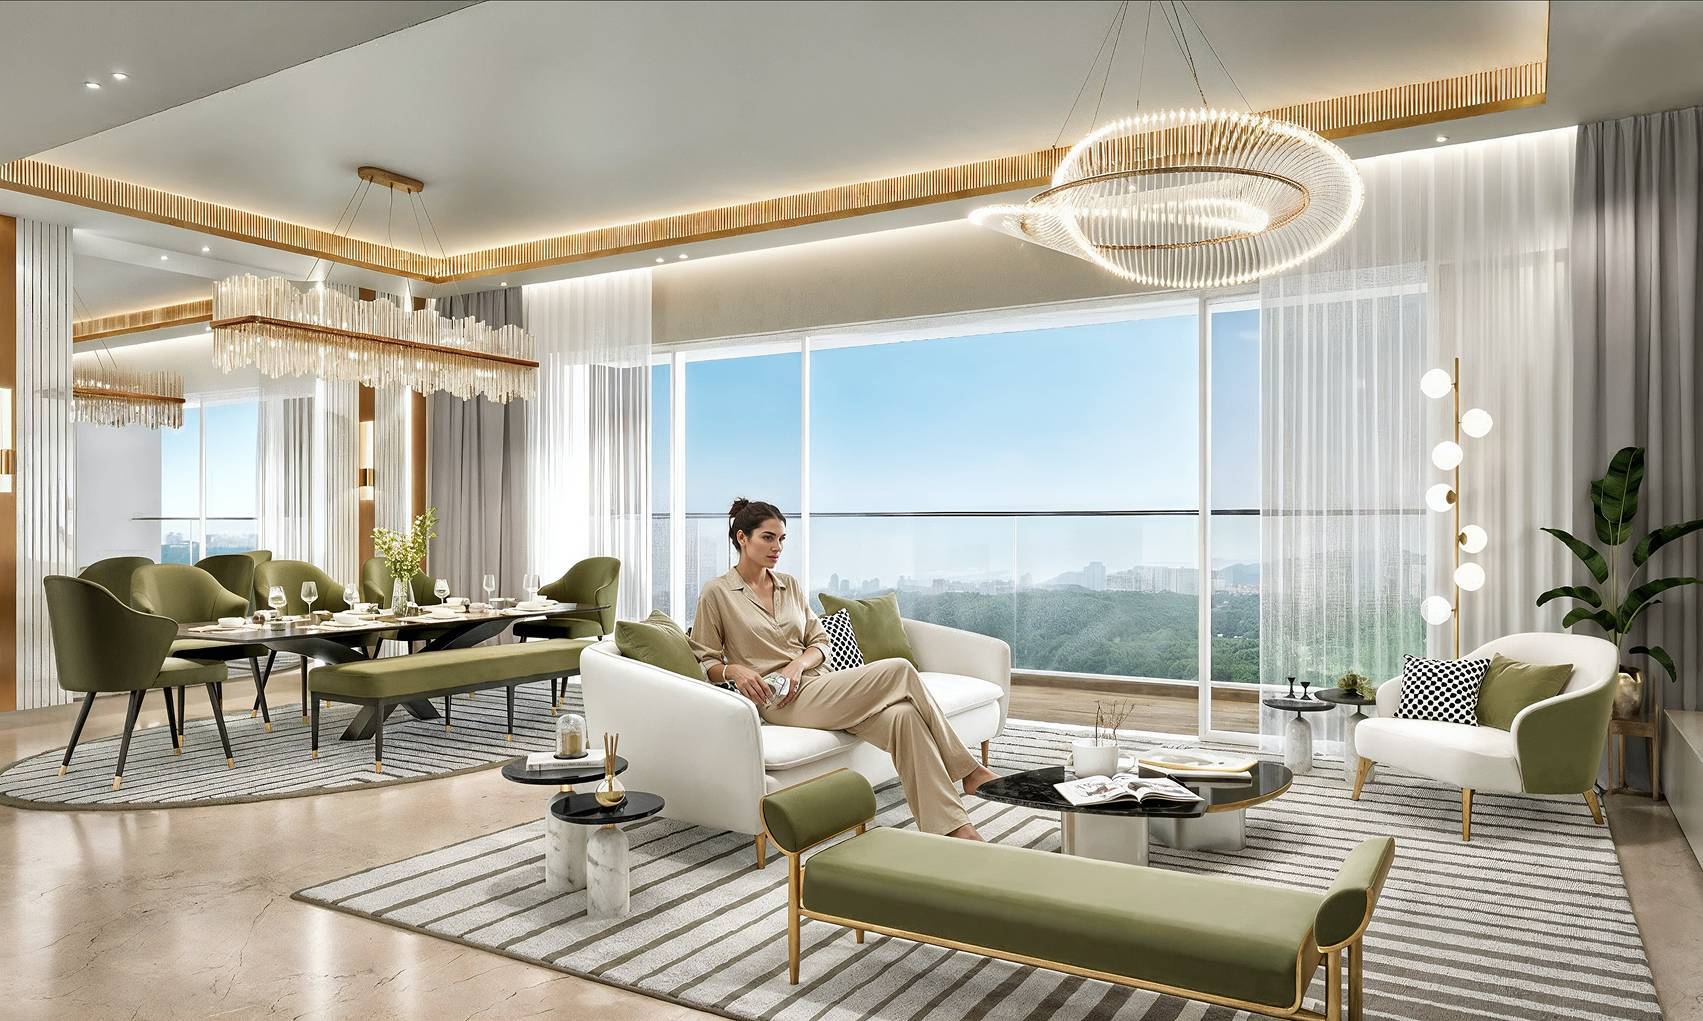
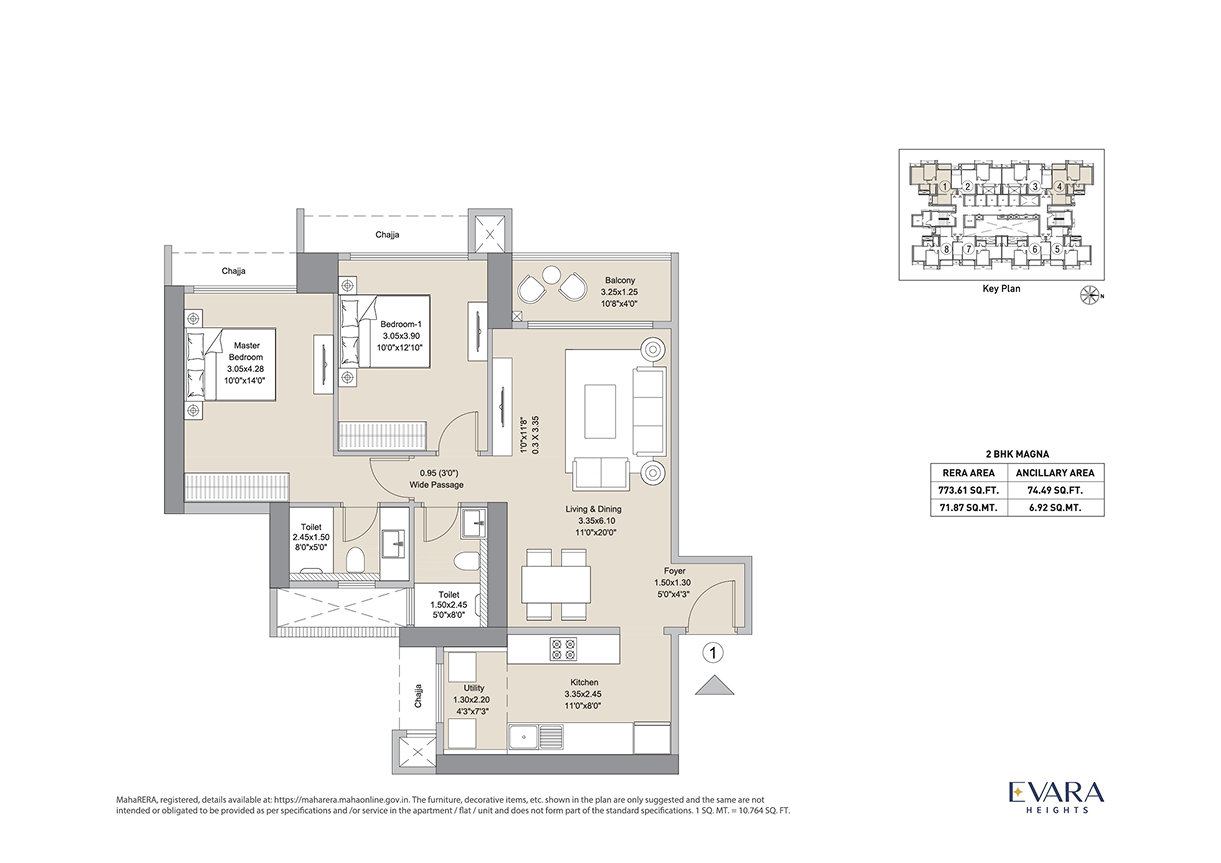
Step into smartly planned residences – bringing comfort, functionality, and ease back into your every day.
- Spacious 2, 3, and 4 bed residences.
- Balcony in every home.
- Premium finishes.
- Homes with advance security systems.
- Views of Yeoor Hill and city skyline.
Know the plans
and prices.
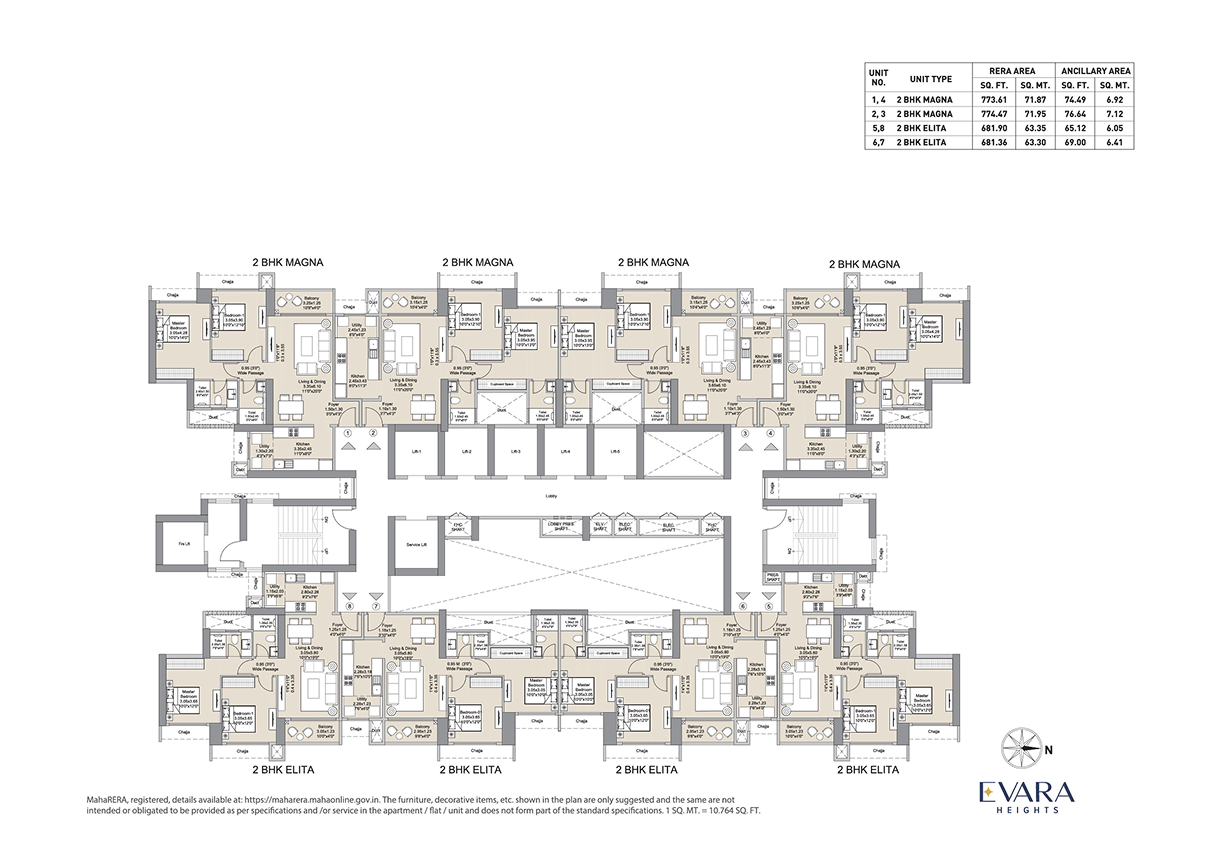
Glance at the plans here or visit us at the site itself. Schedule it by calling on +91 99025 99025 or simple drop by at the L&T Realty’s sales office in Thane. Either way, we are ready for you.
2, 3 & 4 BHK HOMES
STARTING AT Rs. 2 CR. (ALL –IN)
FAQs
Lorem Ipsum is simply dummy text of the printing and typesetting industry. Lorem Ipsum has been the industry's standard dummy text ever since the 1500s, when an unknown printer took a galley of type and scrambled it to make a type specimen book.
Testimonials
Explore similar projects
FAQs
The 2, 3 & 4 BHK luxury flats/apartments present in the towers of L&T Realty Elixir Reserve in Powai are RERA registered. The details are below
Registration Nos:-

This website does not constitute an offer and/or acceptance and/or contract and/or agreement and/or transaction and/or any intention thereof, of any nature whatsoever. All layout plans, the number/orientation of buildings/towers/floors/wings/structures, the common areas, facilities and amenities, the fixtures, fittings, soft furnishing/furniture, gadgets, technology, information, pictures, images and visuals, drawings, specifications, sketches and other details herein are merely a creative imagination and are only indicative. Stock images have been taken at a location other than the Project site. Amenities shown in the brochure shall be shared by all residents of all the projects on the Larger Land, unless specifically mentioned in the proforma Agreement for Sale. The Promoter reserves the right to change any or all of these in the interest of the development as permissible under law. These should not be construed in any manner as disclosures under the provisions of RERA, 2016 and the Rules thereunder by Government of Maharashtra and/or applicable law, and the relevant applicable disclosures shall be made at an appropriate time. All persons are requested to independently verify all details/documents pertaining to this Project. The official website of the Company is www.Lntrealty.com. Please do not rely on the information provided in any other website.