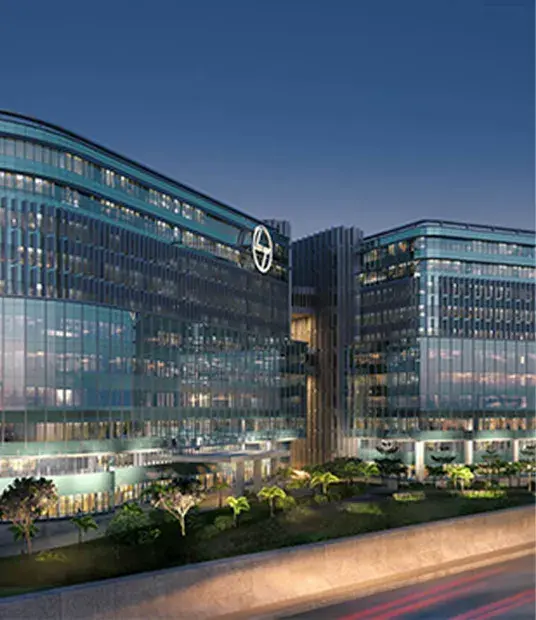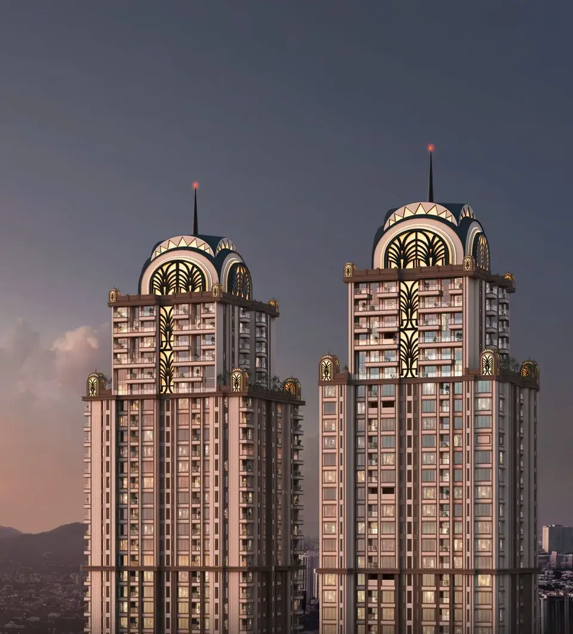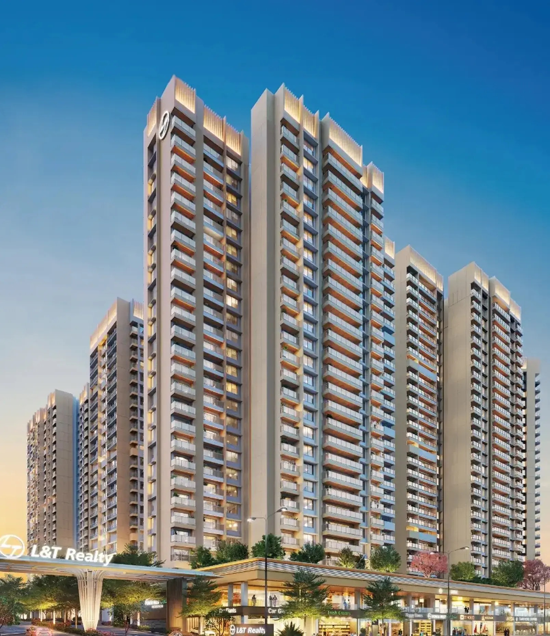

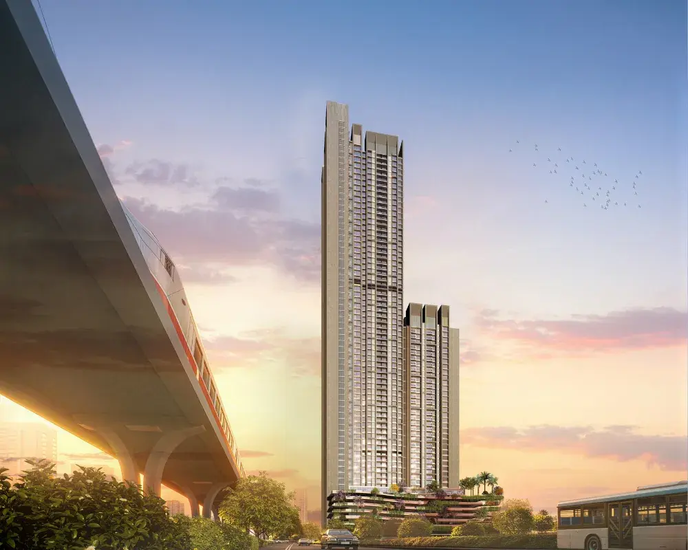
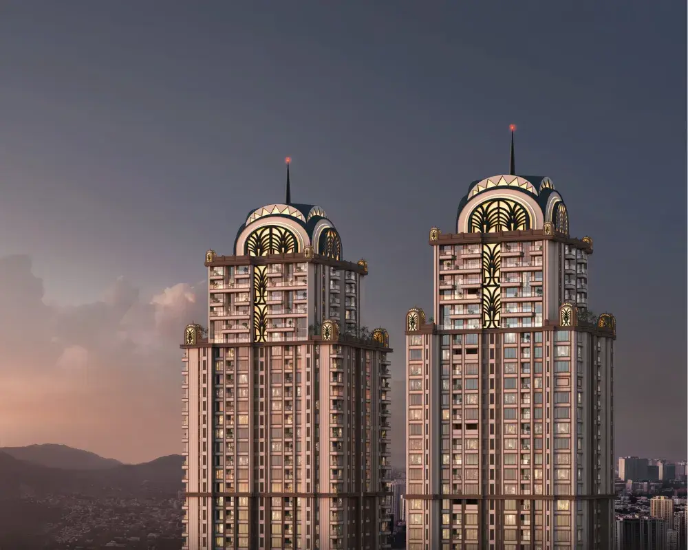
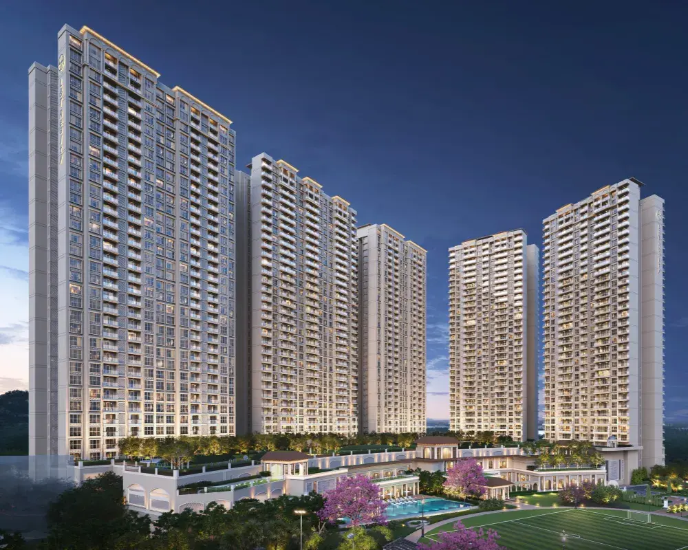
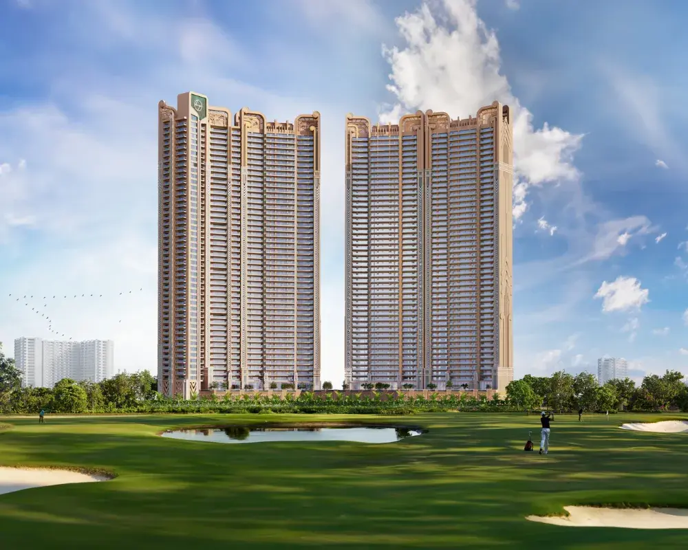
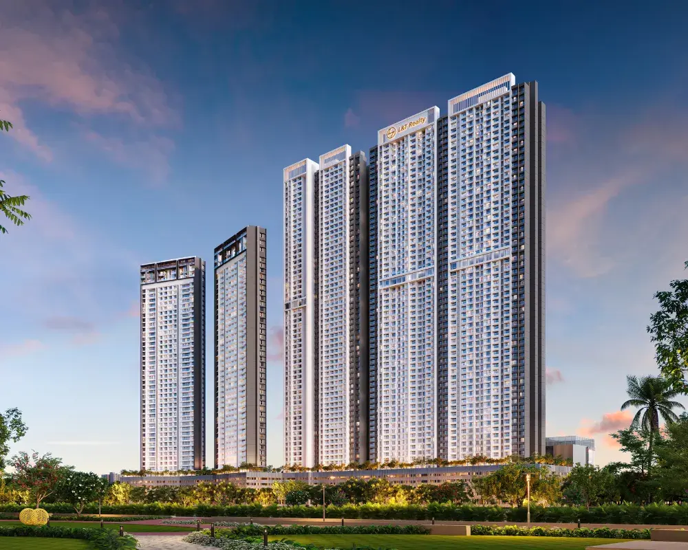
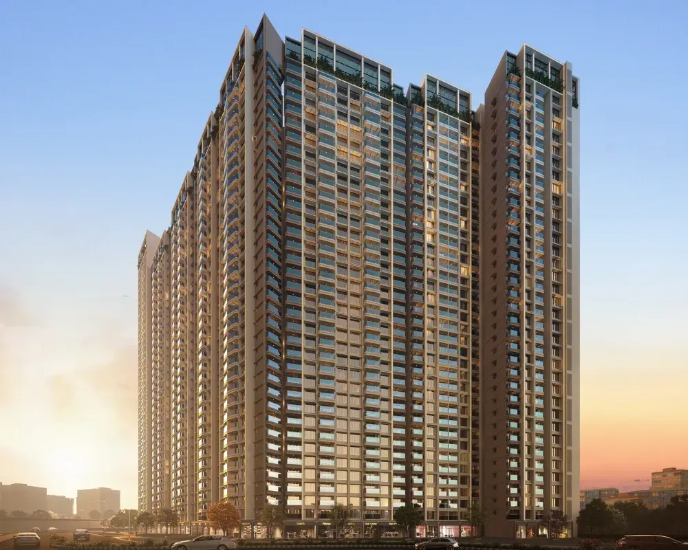
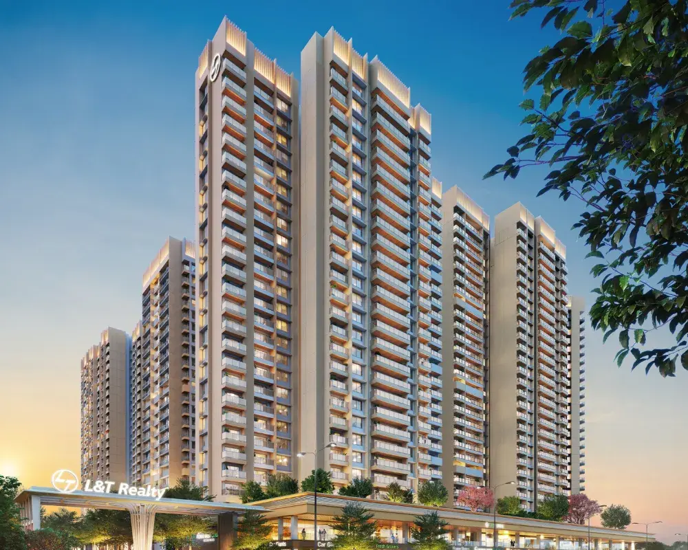
Evara Heights, Thane
2, 3 & 4 BHKs starting 1.99 Cr
CONTACT US
Enquire Now
Scan the QR code to call
Property Overview
Unfolding The Story Of Elevated Listing
- [1] A Few Steps from EEH & Upcoming Cadbury Metro
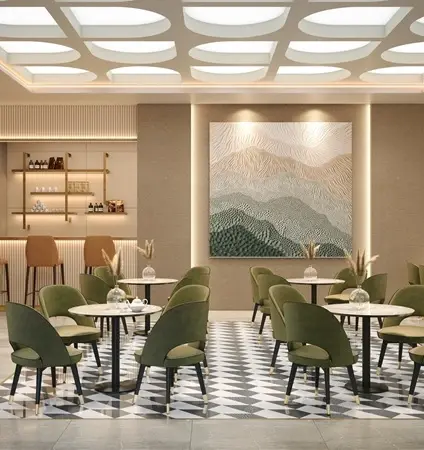
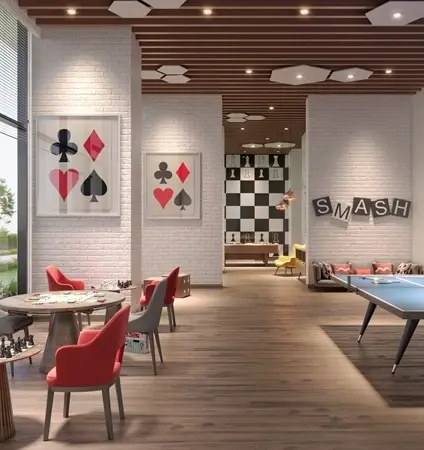
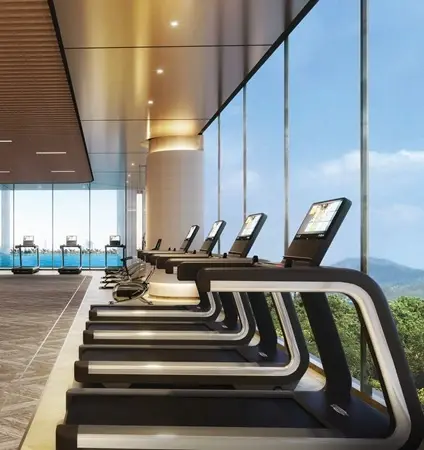
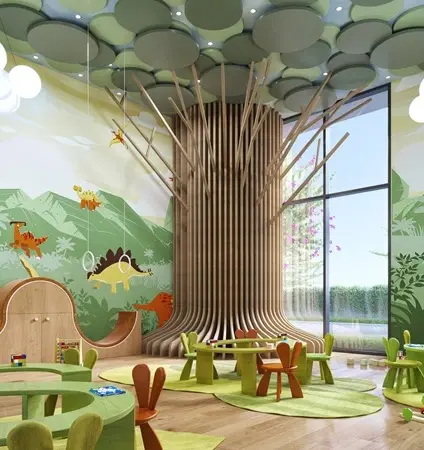
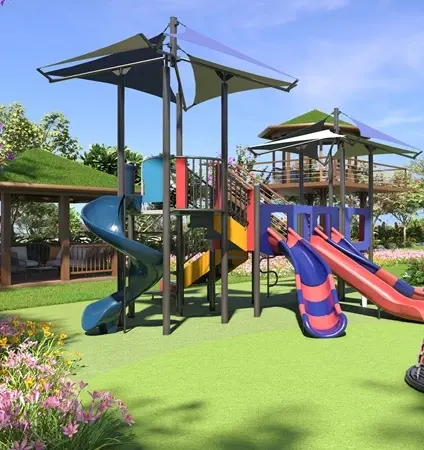
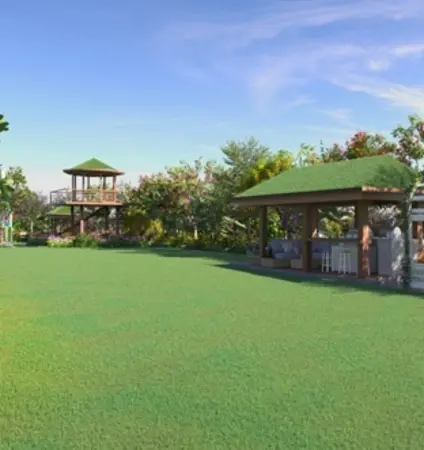
- [2] 1 Lakh Sq. Ft. of Lifestyle Amenities
- [3] Vaastu-Compliant Homes with East-West Entry & Exit
A Home That
Speaks For Itself
The Property can be Viewed 360°
LIFESTYLE AMENITIES
An Interplay Of Your Senses
- All
- Amenities under the roof
- Amenities under the sky
- Common Areas
Master Plan
5 Towers Spread Across More Than 5 Acres in Central Thane
Typical Floor Plan
2 & 3 BHK Residences
FLOOR PLANS
Know The Plans
Every Floor Designed Uniquely. See The Floor Plan Change With Every Click.
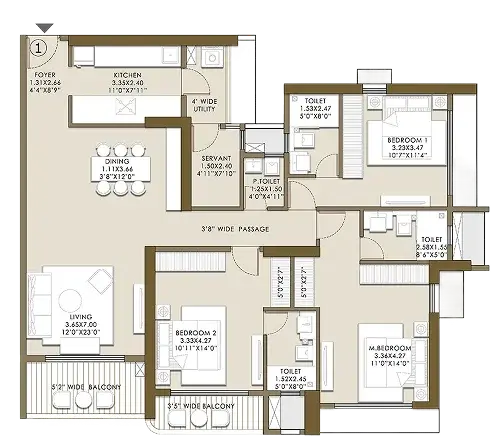
Unit no. 1&2
3 BHK Grandeur
| RERA AREA | ANCILLARY AREA | |
|---|---|---|
| UNIT - 2 | 1258.73 SQ.FT | 128.17 SQ.FT |
| STUDIO | 38.36 SQ.FT | 3.39 SQ.FT |
Unit no. 3&4
4 BHK Luxury
| RERA AREA | ANCILLARY AREA | |
|---|---|---|
| UNIT - 4 | 1620.50 SQ.FT | 162.05 SQ.FT |
Unit no. 1&2
3 BHK Grandeur
| RERA AREA | ANCILLARY AREA | |
|---|---|---|
| UNIT - 2 | 1258.73 SQ.FT | 128.17 SQ.FT |
| STUDIO | 38.36 SQ.FT | 3.39 SQ.FT |
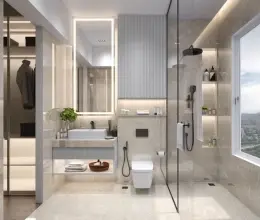
A GLIMPSE OF LIFE WITHIN
For Exclusively Designed Lives
Seamless Connectivity
Live An Elevated Life In The Heart Of Thane
Seamless Connectivity
Live An Elevated Life In The Heart Of Thane
- Next to Eastern Express Highway
- Upcoming Cadbury Metro Station 0.3 Km
- Upcoming Majiwada Metro Station 0.7 Km
- Teen Hath Naka Flyover 2.7 Km
- Thane Toll Naka 5 Km
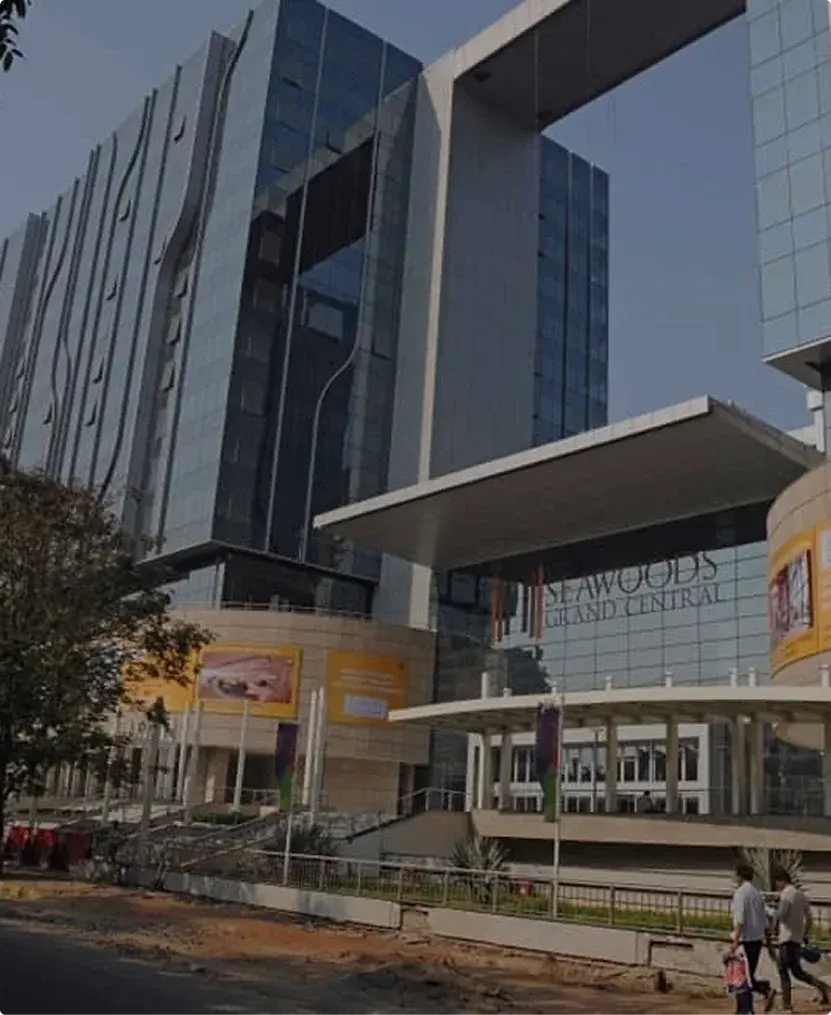
- Next to Lakeshore Mall
- Korum Mall 1 Km
- Ibis Hotel 1.2 Km
- Jupiter Hospital 0.9 Km
- Bethany Hospital 3.2 Km
- Smt. Sulochanadevi Singhania School 1.3 Km
- CP Goenka International School 2.3 Km
- Vasant Vihar High School 3.2 Km
AWARDS & RECOGNITIONS
Setting Benchmarks In Every Space
Certificate of Merit
NSCI Safety Awards
frequently asked questions
Everything You Need To Know
At Evara Heights you have the option to choose between 2, 3 and 4 well-laid out residences.
Yes, every home here has a balcony so you can enjoy views of Yeoor Hills and the city.
To know the latest pricing and offers, please contact us on +91-99025 99025.
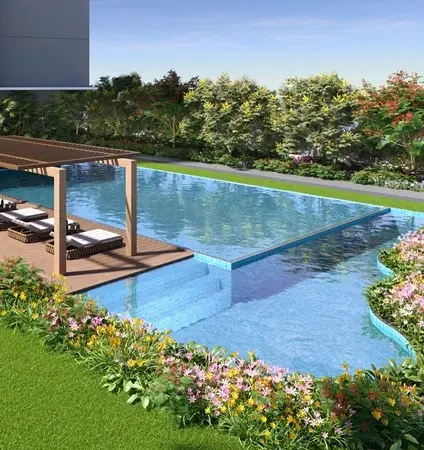
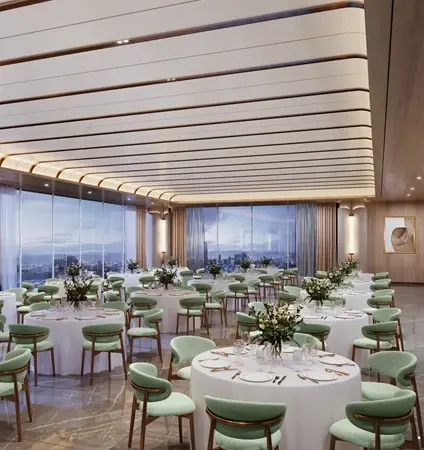
Along with a fully equipped clubhouse, enjoy an aqua gym, swimming pool with deck, landscaped garden, sports courts, and a banquet hall for celebrations.
Retail spaces like Lake-Shore Mall and Korum Mall are close-by. The area has infrastructure such as the upcoming metro stations and Eastern Express Highway. Singhania Schools are in the vicinity along with Jupiter Hospital.
Yes. To know more, please call +919902599025.
Evara Heights is located in the centre of Thane. This prime location and its strong connectivity to major business hubs make it an attractive option for home buyers and investors. The project also offers well-designed residences and premium lifestyle options. With Thane’s growing real estate market, Evara Heights shows great potential for appreciation.
OUR PORTFOLIO
Explore Similar Projects
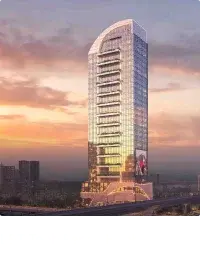
Vayam, Wagle
Elixir Reserve, Powai
RERA Registration Nos.
L&T Realty Evara Heights T1 |
P51700077650
L&T Realty Evara Heights T2 |
P51700077678
L&T Realty Evara Heights T3 |
PR1330002502967
L&T Realty Evara Heights T4 |
P51700077681
Contact US
Enquire Now
Disclaimer:
This Website does not constitute an offer, invitation, acceptance, contract, agreement, transaction or any binding intention of any nature whatsoever. All layout plans, the number, orientation and configuration of buildings, towers, floors, wings and structures, common areas, amenities, facilities, fixtures, fittings, furniture, technology, specifications, sketches, drawings, images, photographs, visuals, renderings, walkthroughs, surrounding views, location and all other details displayed on this Website are indicative, intended solely for representational purposes and are subject to change. The final Project may differ from what is depicted on this Website, and all distances, measurements and dimensions are approximate and not to scale. Stock images used are captured at locations other than the Project site and the photographs, walkthroughs, interiors, amenities and surrounding views may have been digitally enhanced, altered. For further information, refer to the AFS and other documents uploaded on the MahaRERA website. The Promoter reserves the right to modify or revise any aspect of the Project or the information displayed on this Website without prior notice. Nothing contained on this Website shall be construed as a disclosure under the RERA Act, or the rules made thereunder, and the applicable statutory disclosures shall be made in the manner prescribed under law at the appropriate time. The official website of the Company is www.Lntrealty.com and users should not rely on information available on any other website. This Website contains links to third party websites for convenience only. The Promoter neither controls nor endorses such websites and shall not be responsible or liable for any loss or damage arising from access to or use of such third party websites or their contents. Any AI-generated content is intended solely for illustrative and representational purposes and may not depict the actual Project and any resemblance to any person, living or deceased, or to any brand or entity is purely coincidental and unintended. All content on this Website is the intellectual property of the Promoter and may not be modified, copied or otherwise used without the Promoter's prior written consent. Your use of this Website is subject to the Company's Privacy Policy and Cookie Policy, which governs the collection and use of personal information and the use of cookies and similar technologies.