
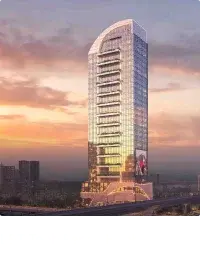
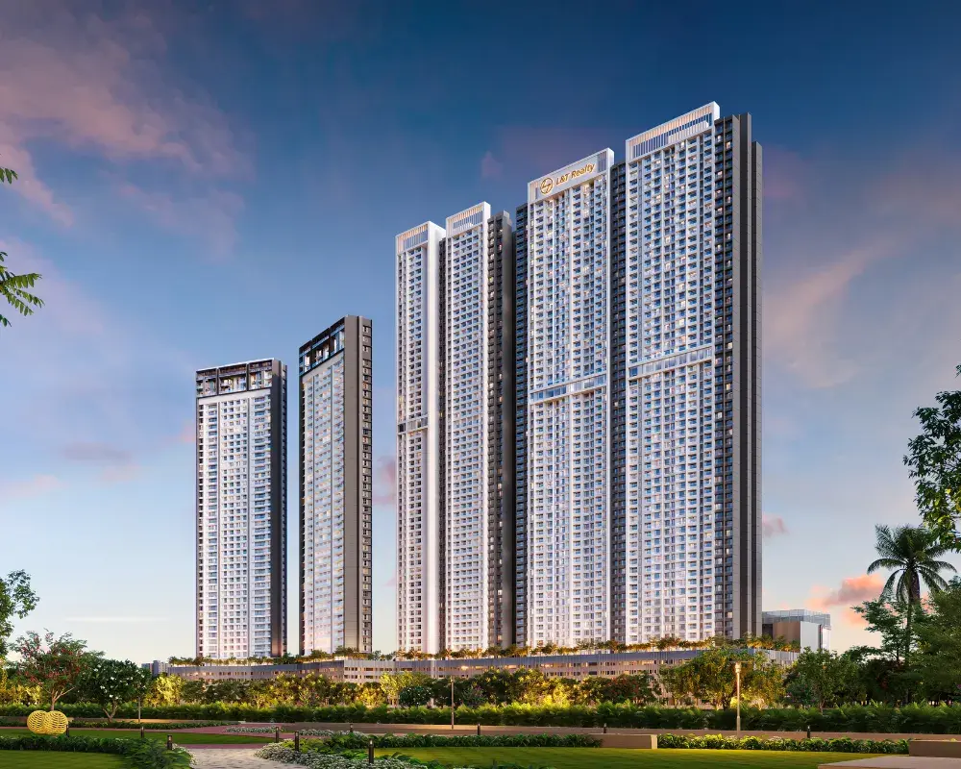
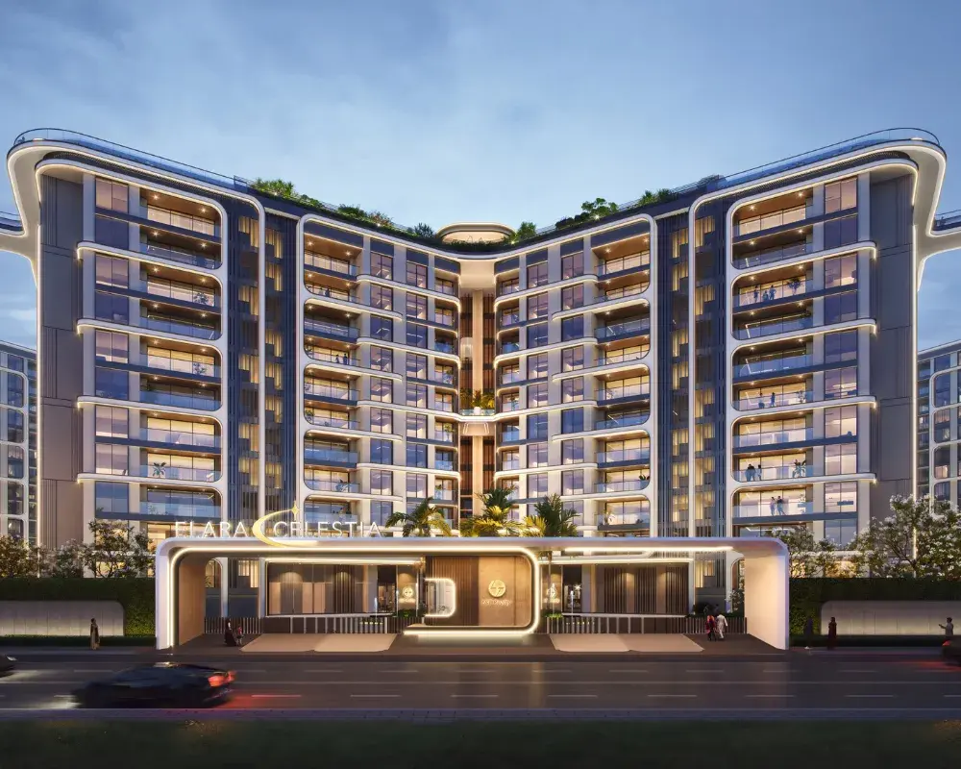
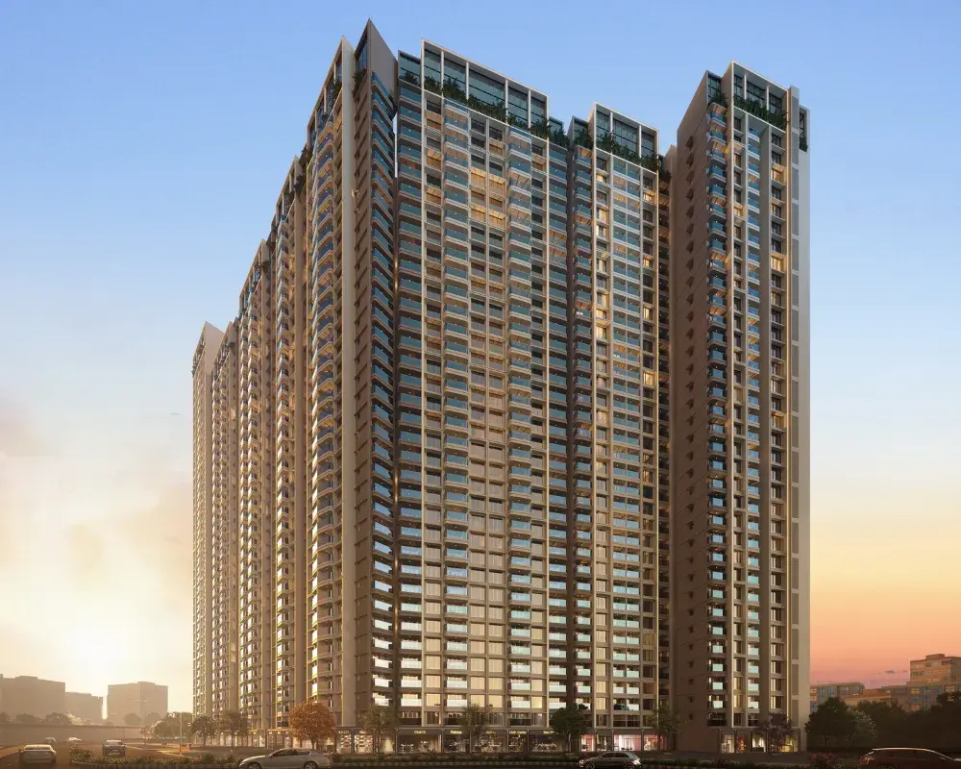
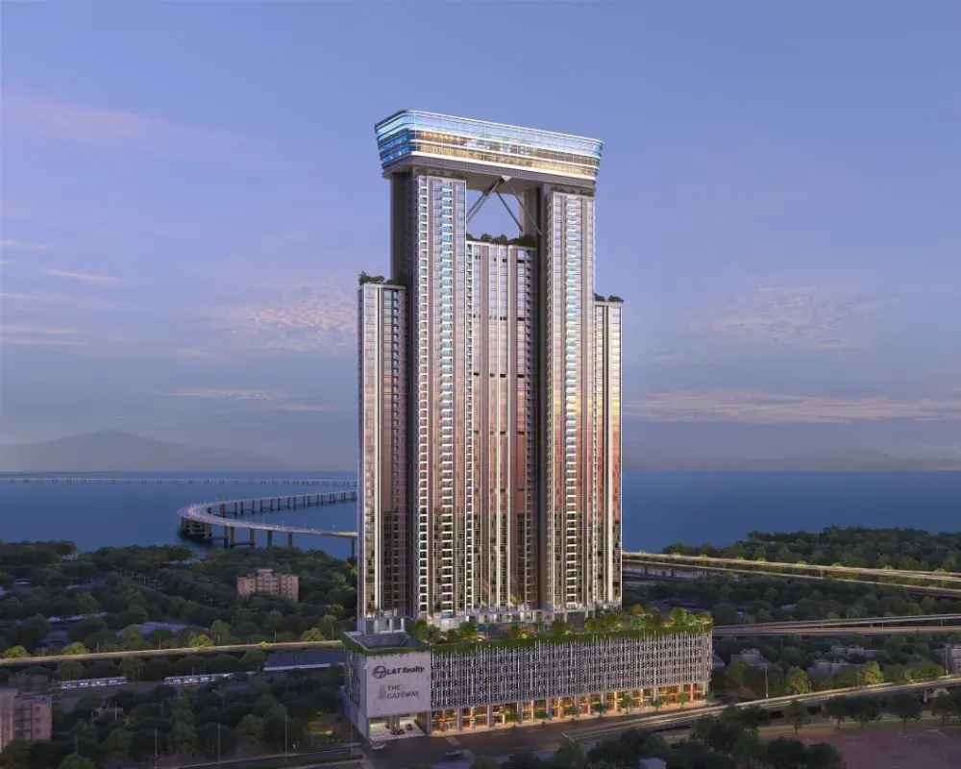
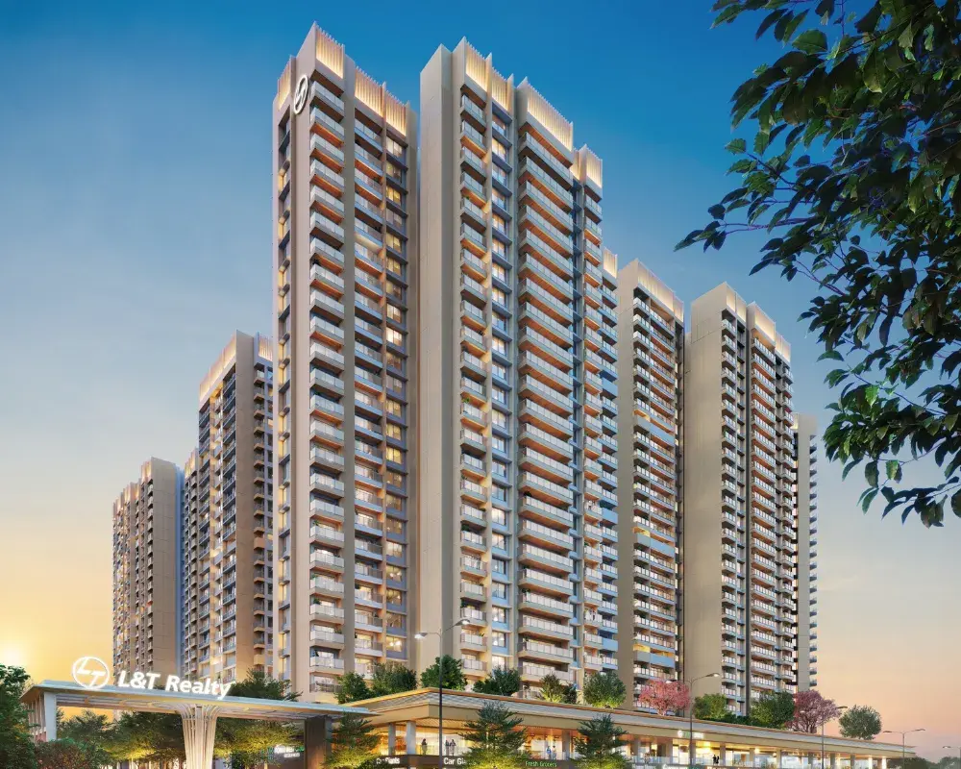
Elara Celestia, Hebbal, Bengaluru
3 & 4 BHKs starting at Rs 4.00 Cr
CONTACT US
Enquire Now
Scan the QR code to call
Property Overview
Finest in Luxury, for the Rarest Few
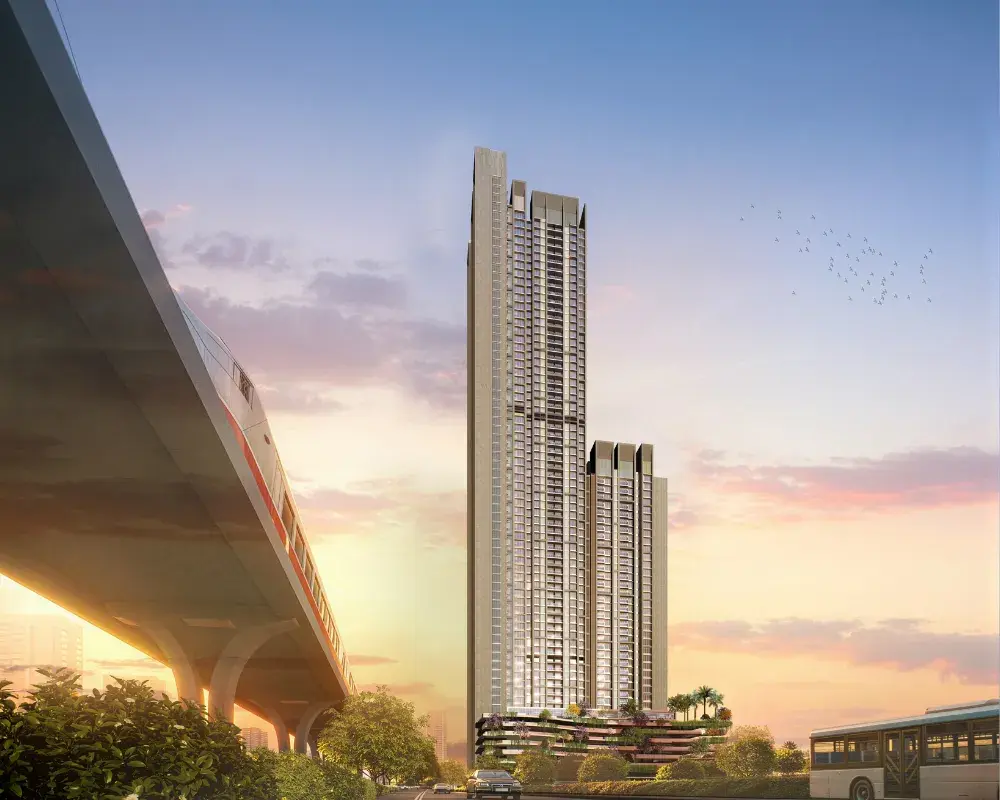
- [1] Steps from EEH & Upcoming Cadbury Metro
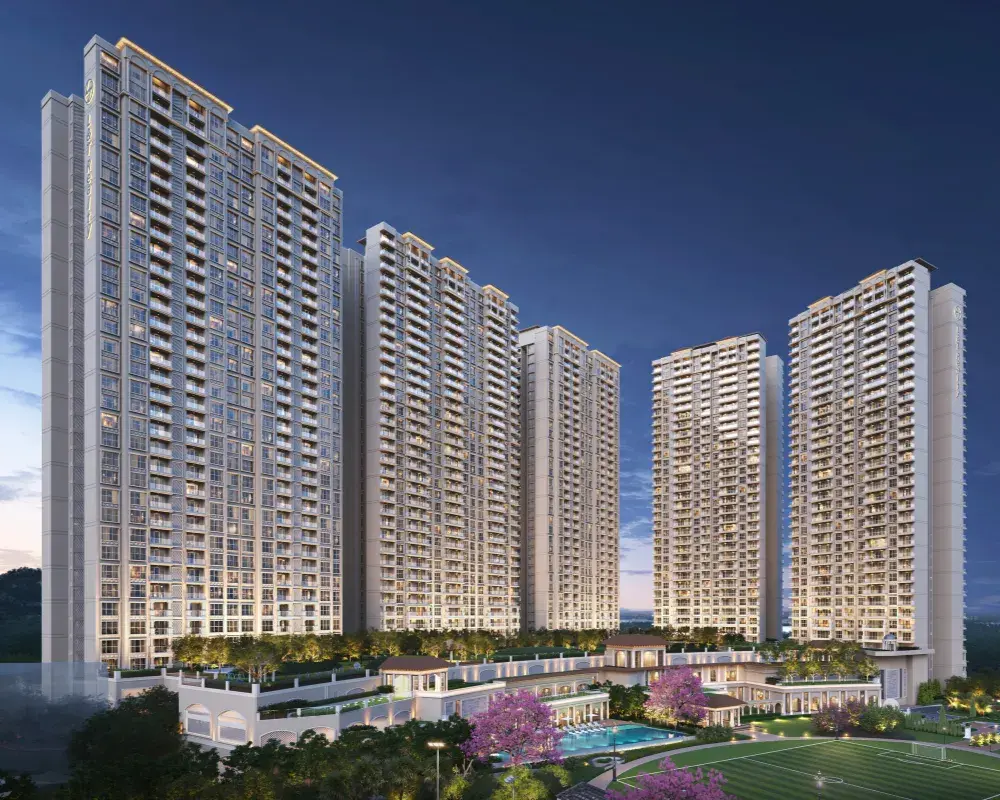
- [2] 1 Lakh Sq. Ft. of Lifestyle Amenities
- [3] Vaastu-Compliant Homes with East-West Entry & Exit
A Home That
Speaks For Itself
The Property can be Viewed 360°
LIFESTYLE AMENITIES
Grand Experiences
- All
FLOOR PLANS
Know The Plans
Every Floor Designed Uniquely. See The Floor Plan Change With Every Click.
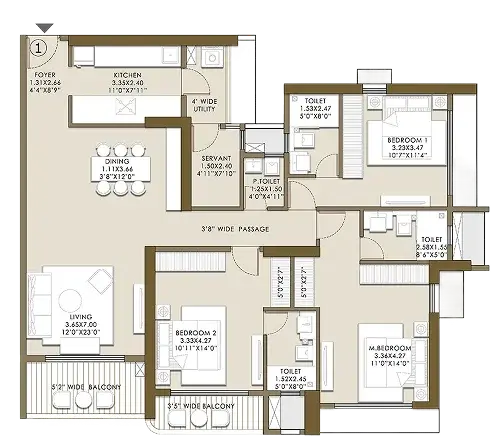
Unit no. 1&2
3 BHK Grandeur
| RERA AREA | ANCILLARY AREA | |
|---|---|---|
| UNIT - 2 | 1258.73 SQ.FT | 128.17 SQ.FT |
| STUDIO | 38.36 SQ.FT | 3.39 SQ.FT |
Unit no. 3&4
4 BHK Luxury
| RERA AREA | ANCILLARY AREA | |
|---|---|---|
| UNIT - 4 | 1620.50 SQ.FT | 162.05 SQ.FT |
Unit no. 1&2
3 BHK Grandeur
| RERA AREA | ANCILLARY AREA | |
|---|---|---|
| UNIT - 2 | 1258.73 SQ.FT | 128.17 SQ.FT |
| STUDIO | 38.36 SQ.FT | 3.39 SQ.FT |
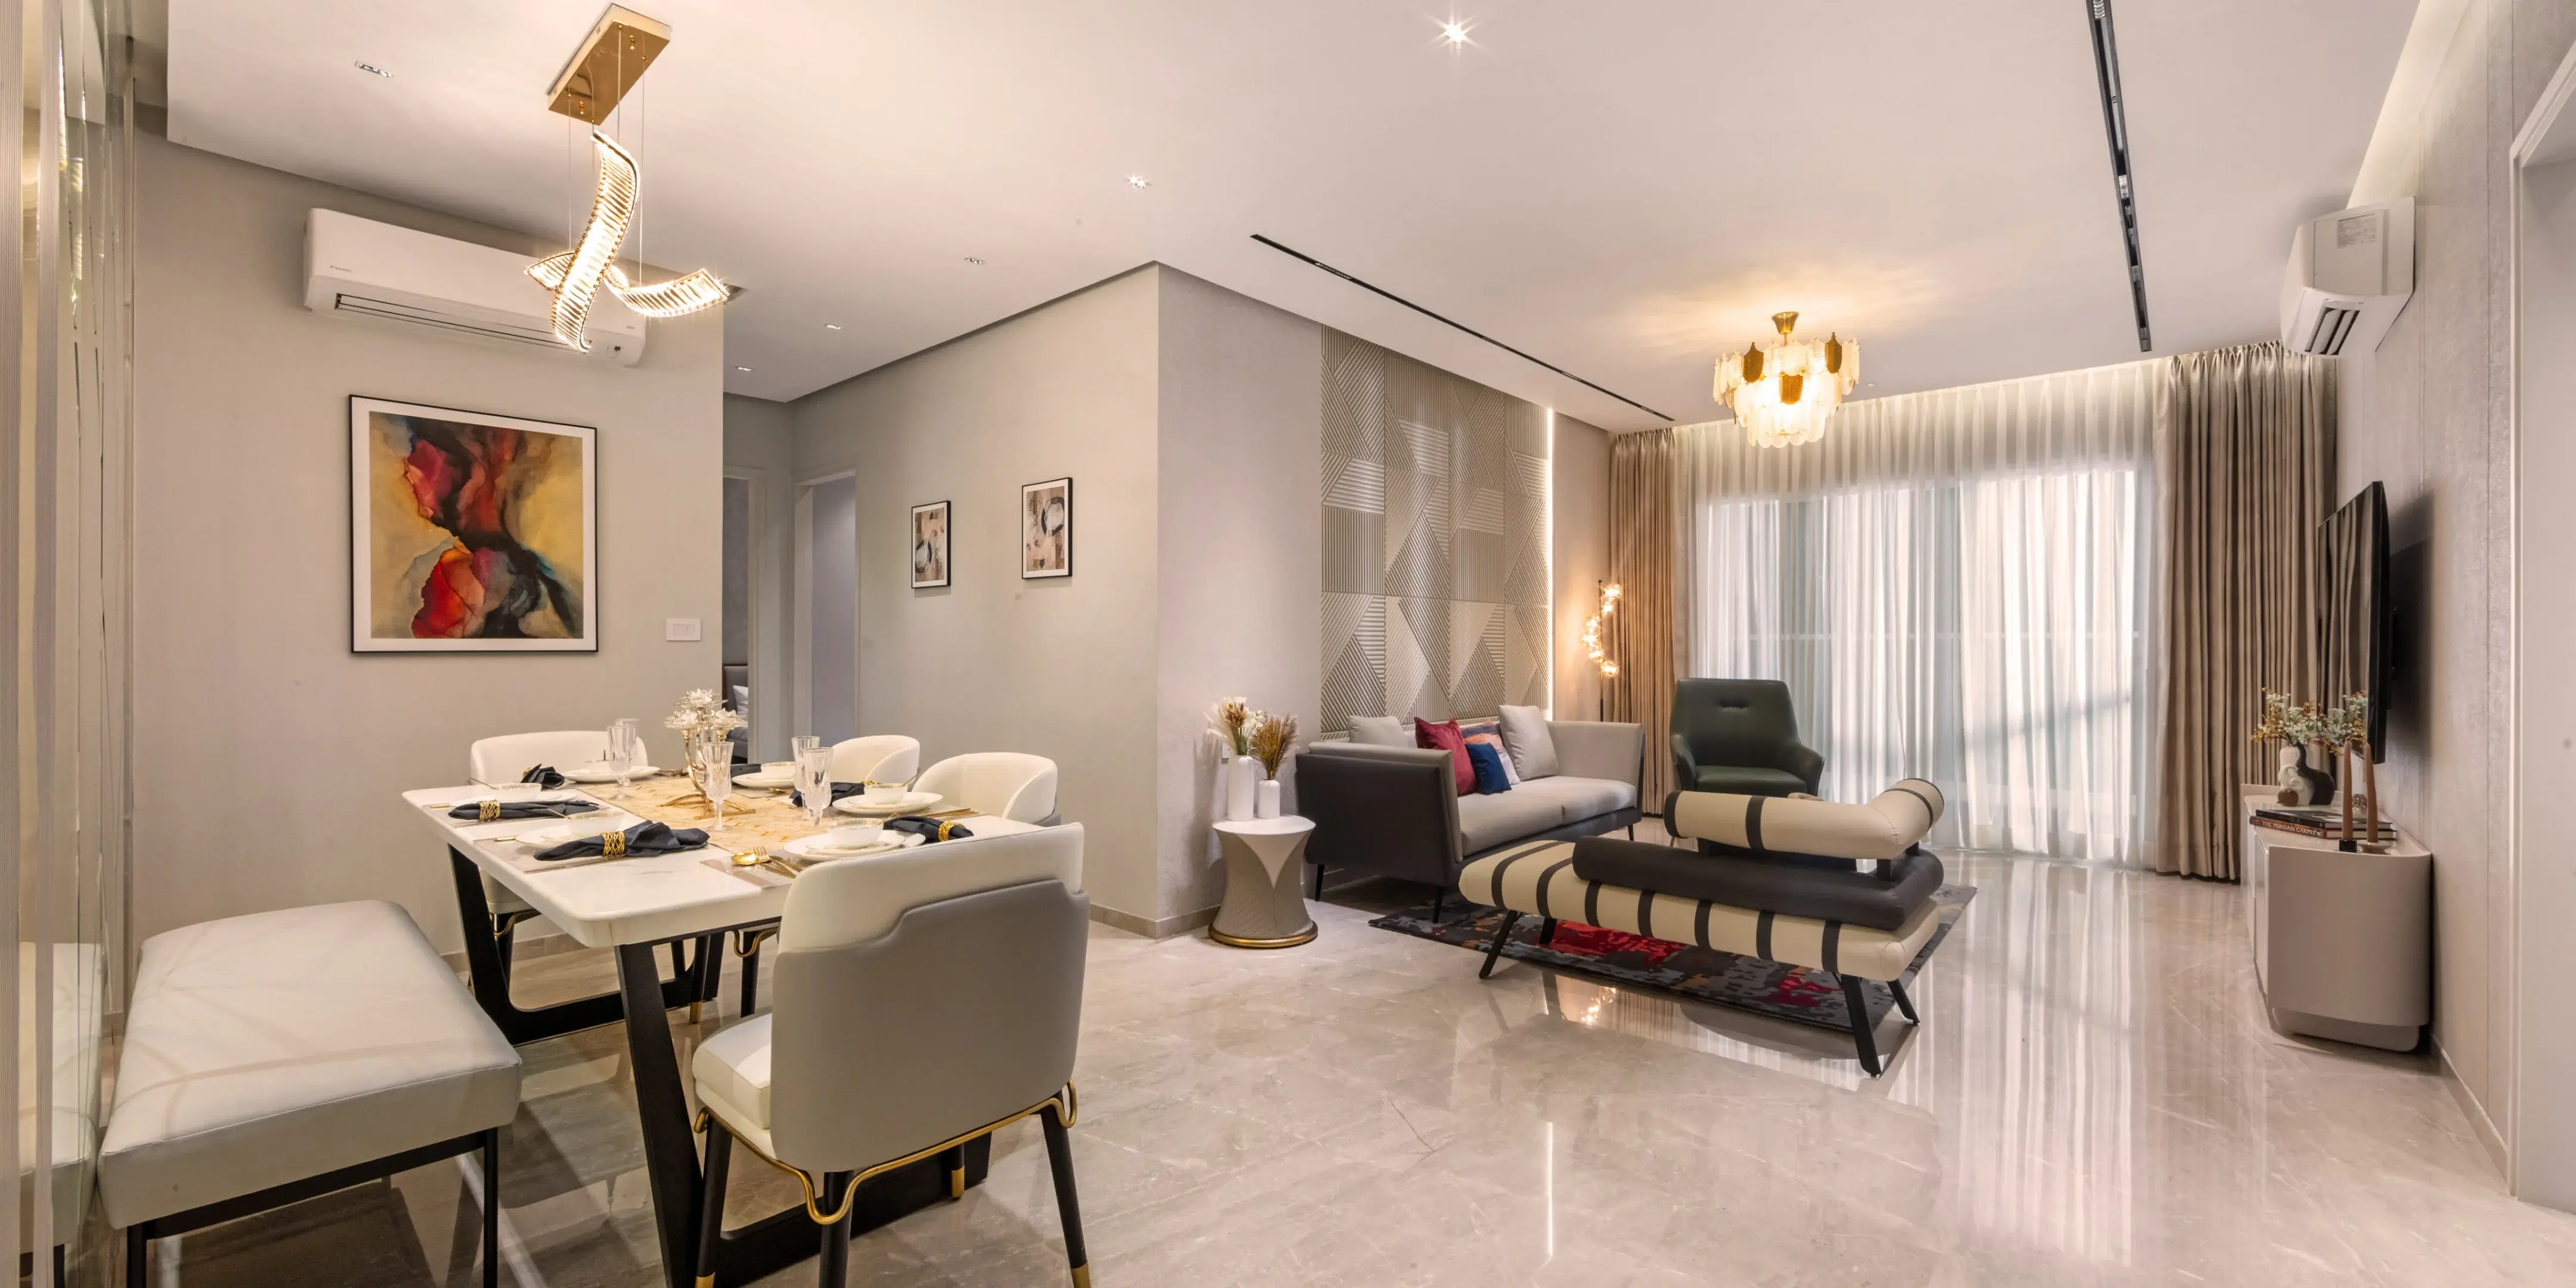
A GLIMPSE OF LIFE WITHIN
Designed with Distinction
Seamless Connectivity
Set in Greenery, Centered Around Convenience
Seamless Connectivity
Set in Greenery, Centered Around Convenience
- Sahakara Nagar
- Hebbal Circle
- City Railway Station
- MG Road
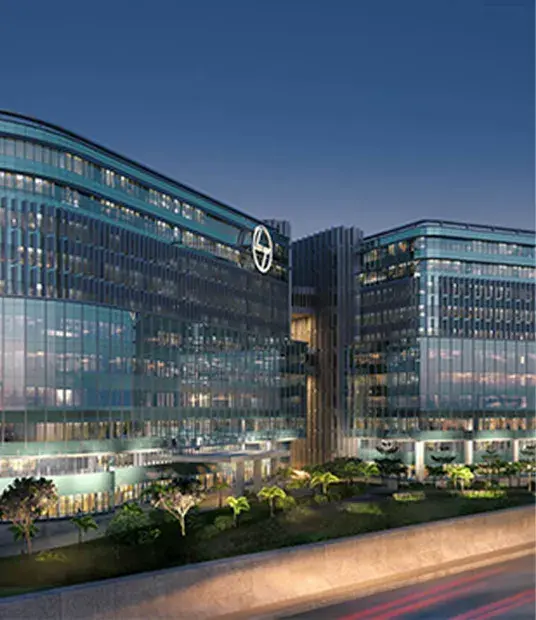
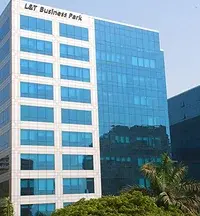
- L&T Realty Tech Park
- Phoenix mall of India
- Aster Hospital
- Manipal Hospital
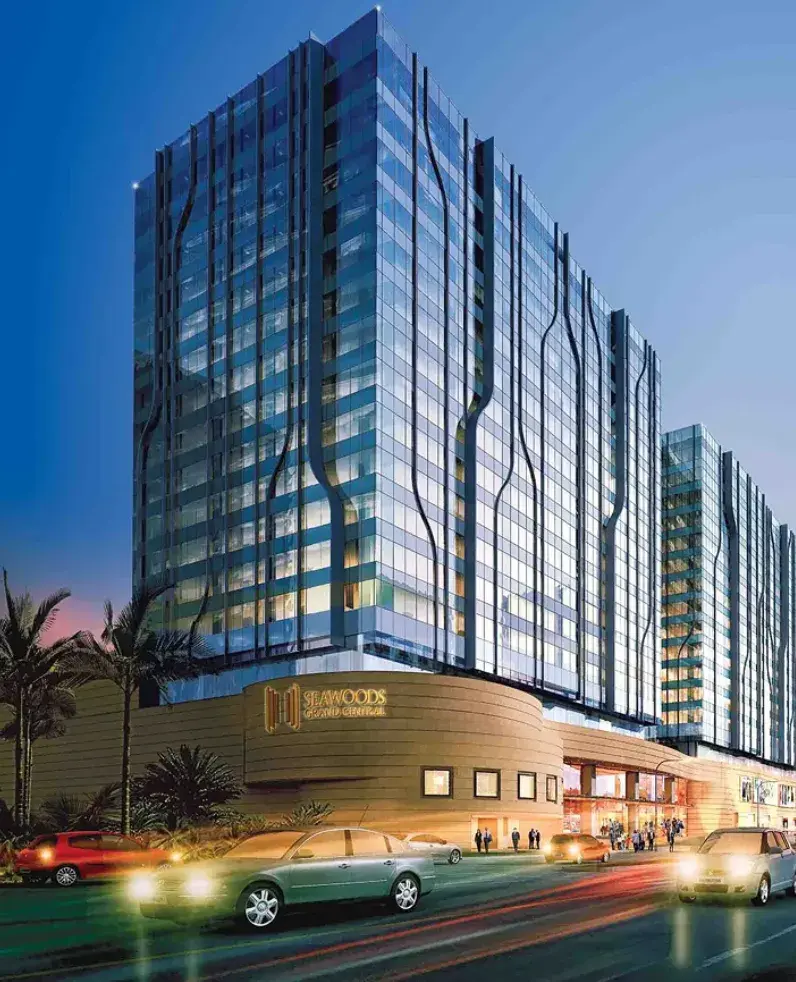
- Manyata Tech Park
- Brigade Magnum
- Brigade Opus
- Ryan International School
- VIBGYOR School
- The Presidency College
- NITTE
AWARDS & RECOGNITIONS
Setting Benchmarks In Every Space
Certificate of Merit
NSCI Safety Awards
frequently asked questions
Everything You Need To Know
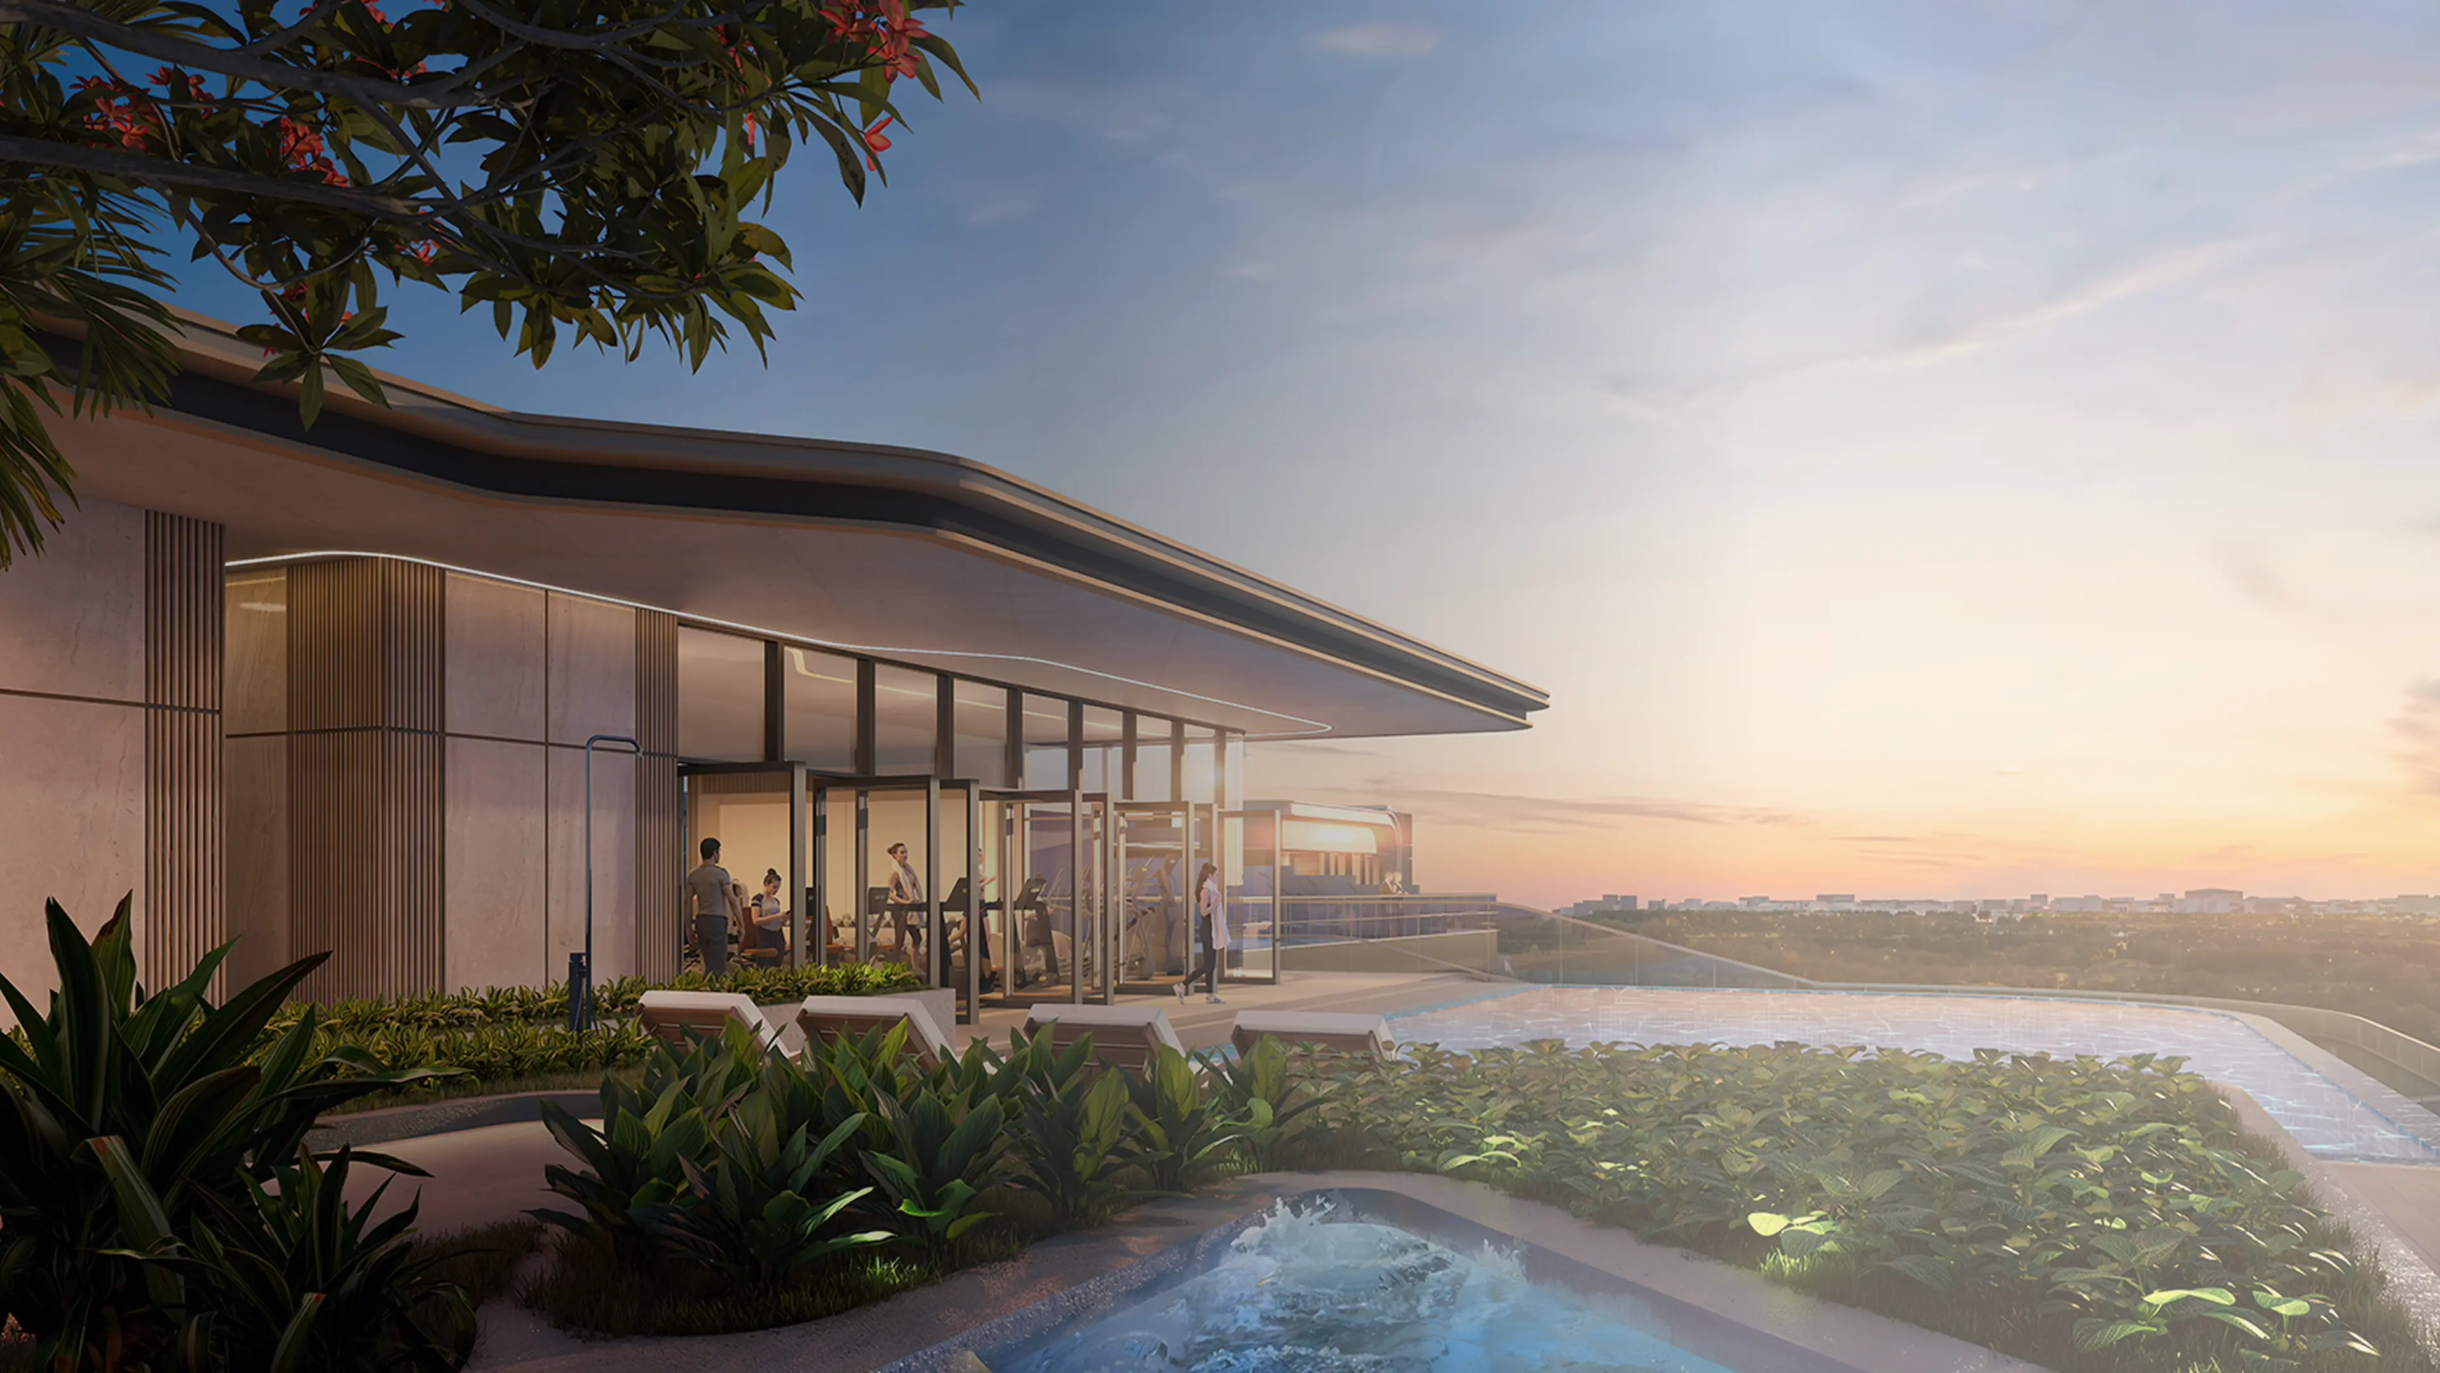
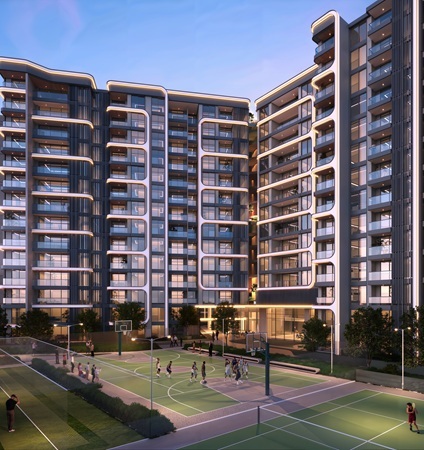
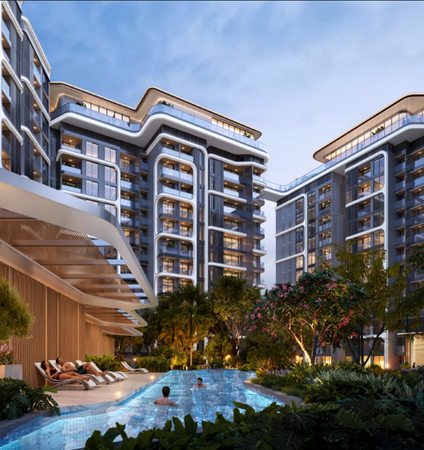
Elara Celestia offers a well-curated mix of outdoor and indoor amenities. Step outside to enjoy landscaped gardens, a children’s play area, and multiple courts for sports and recreation. Indoors, on the 13th floor, discover a stunning infinity pool, a viewing deck, and a premium clubhouse with a wide range of thoughtfully designed experiences.
Yes. Elara Celestia is a RERA-registered project.
You can contact us on +91 99025 99025 to schedule a private walk-through. Walk-ins are welcome too.
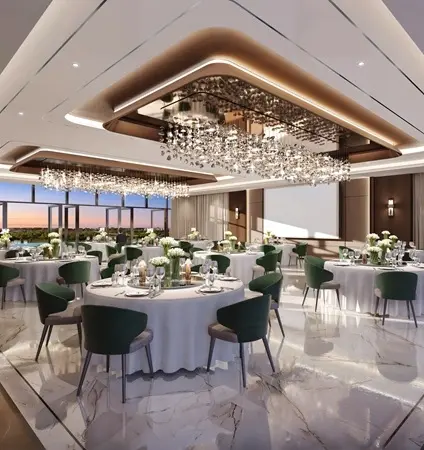
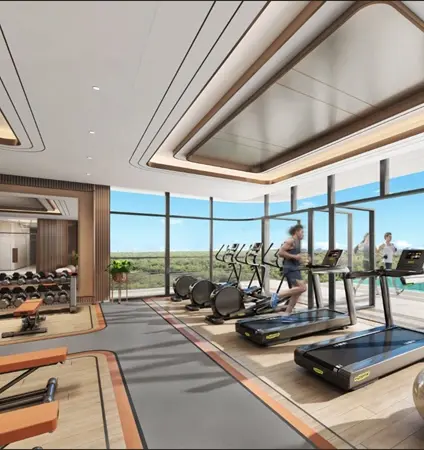
Yes. The 13th floor at Elara Celestia features exclusive rooftop experiences including a viewing deck, infinity pools, business centre, party hall, gym, mini-theatre, and more – crafted to elevate your everyday.
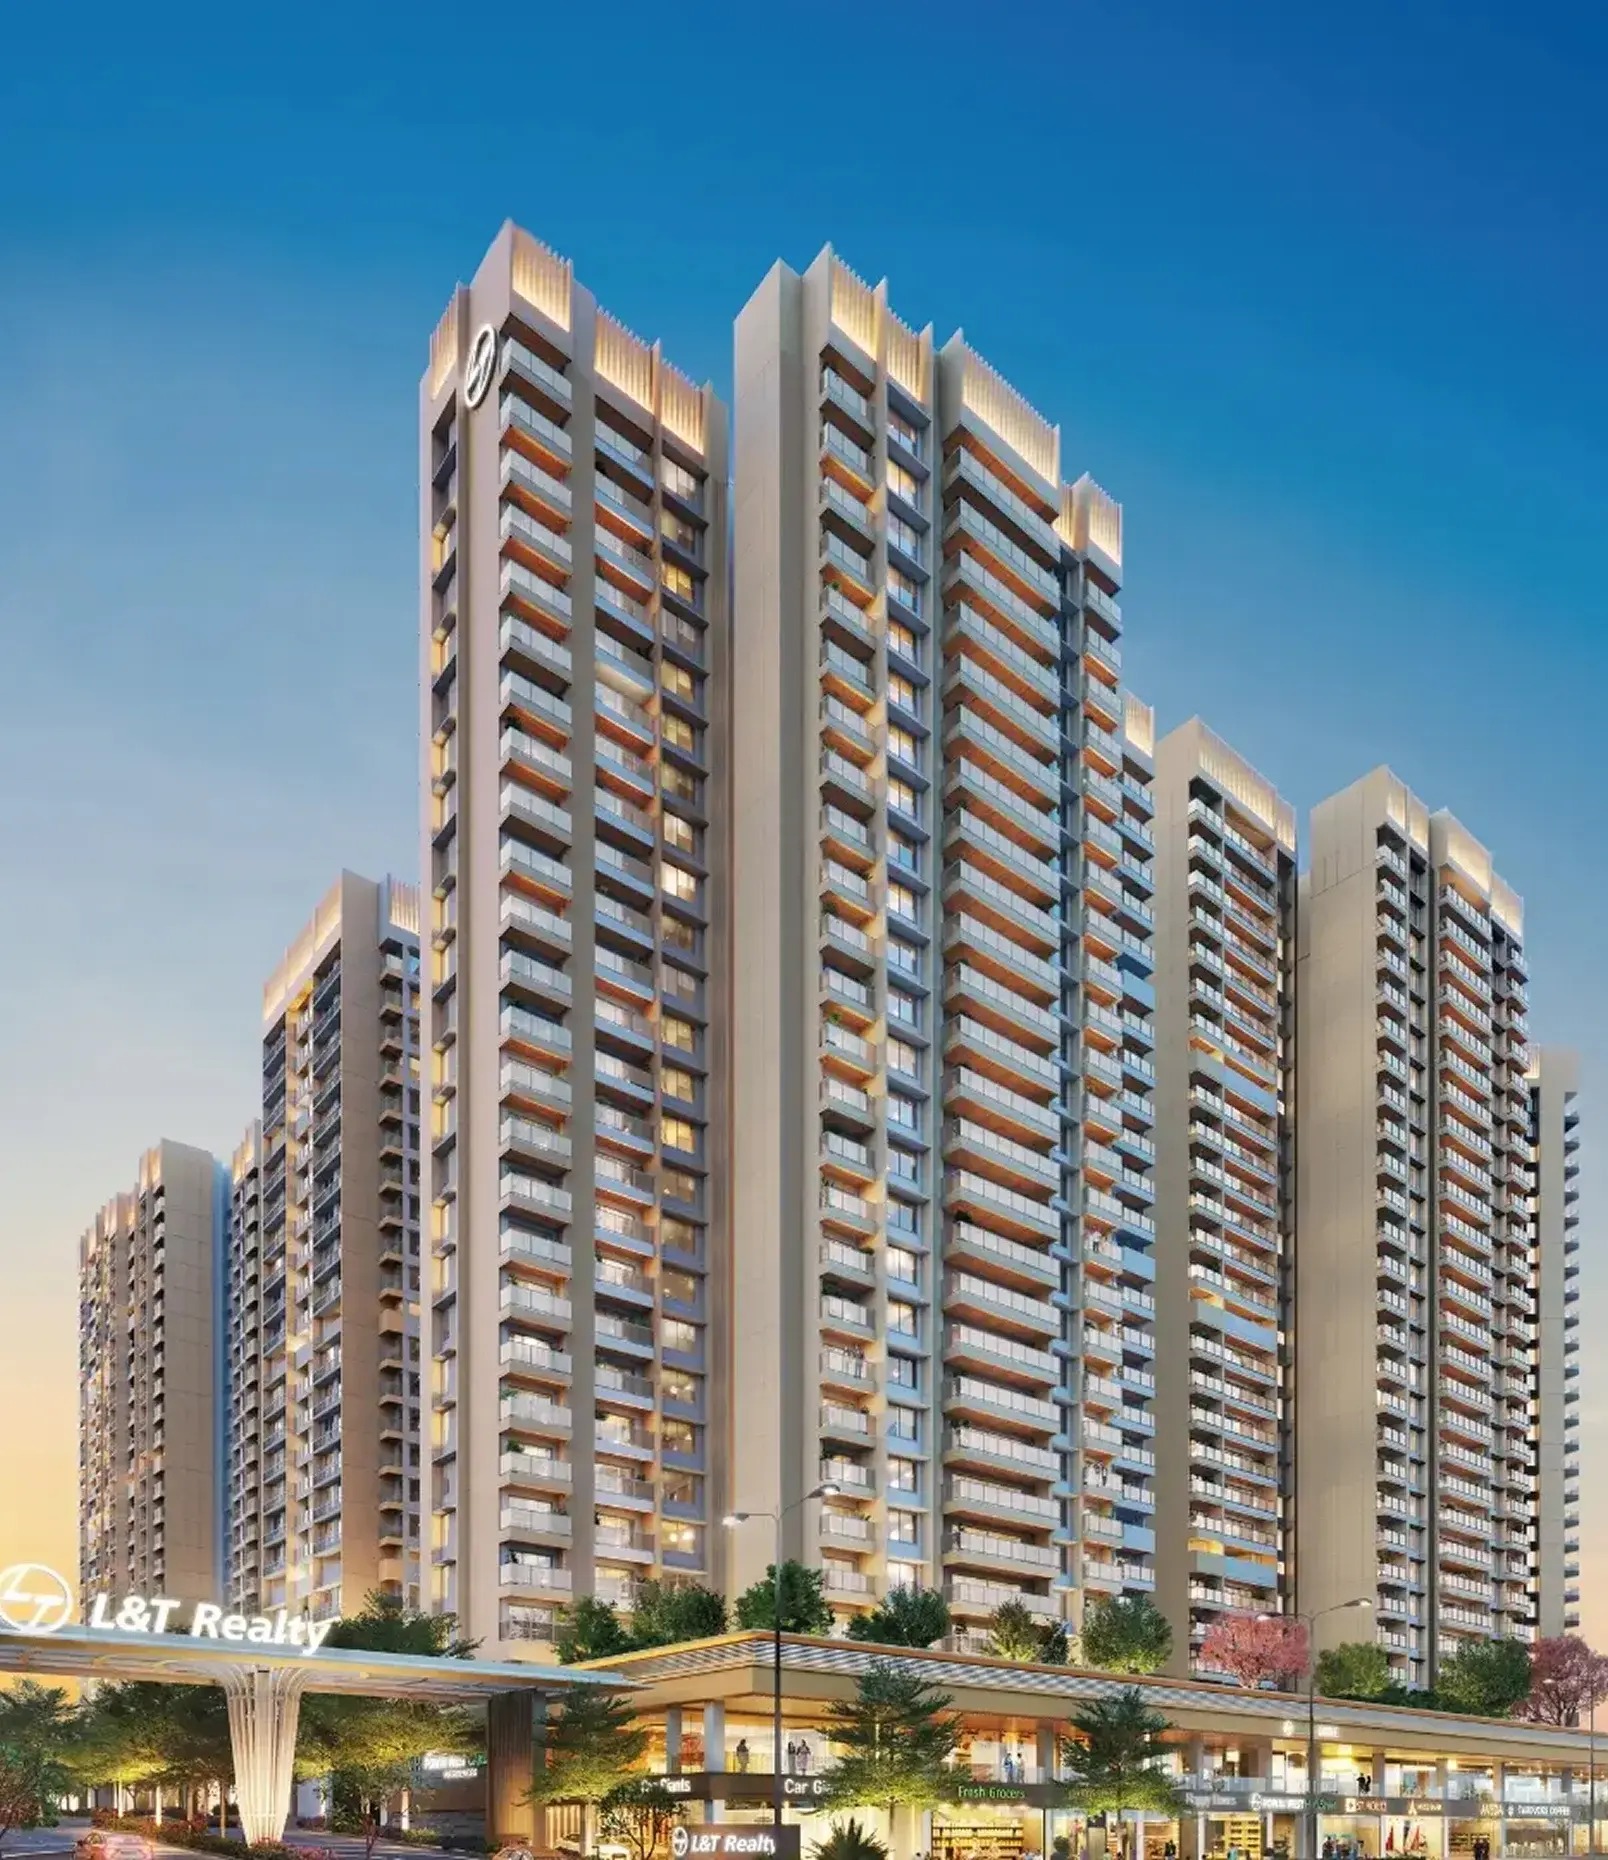
Located in Hebbal, just off Bellary Road, Elara Celestia offers seamless connectivity to key parts of the city. Backed by L&T Realty’s commitment to quality, it combines luxury living with long-term value, making it a smart investment in a fast-growing corridor.
Yes. With easy access to commercial hubs like Manyata Tech Park, Brigade Magnum, and Brigade Opus, it’s ideal for professionals. For families, the project offers a safe, well-planned environment with amenities like a children’s play area, yoga room, sports courts, and landscaped greens – along with proximity to top schools, colleges, and entertainment zones.
Elara Celestia enjoys close proximity to reputed institutions like Ryan International School, VIBGYOR School, Presidency College, and NITTE. It is also located directly opposite Cauvery Hospital and near Manipal Hospital.
To learn about our latest prices and offers, please contact us at +91-99025 99025.
OUR PORTFOLIO
Explore Similar Projects
Evara Heights, Thane
Elixir Reserve, Powai
RERA Registration Nos.
PRM/KA/RERA/1251/472/PR/100325/007564
Contact US
Enquire Now
Disclaimer:
This Website does not constitute an offer, invitation, acceptance, contract, agreement, transaction or any binding intention of any nature whatsoever. All layout plans, the number, orientation and configuration of buildings, towers, floors, wings and structures, common areas, amenities, facilities, fixtures, fittings, furniture, technology, specifications, sketches, drawings, images, photographs, visuals, renderings, walkthroughs, surrounding views, location and all other details displayed on this Website are indicative, intended solely for representational purposes and are subject to change. The final Project may differ from what is depicted on this Website, and all distances, measurements and dimensions are approximate and not to scale. Stock images used are captured at locations other than the Project site and the photographs, walkthroughs, interiors, amenities and surrounding views may have been digitally enhanced, altered. For further information, refer to the AFS and other documents uploaded on the Karnataka RERA website. The Promoter reserves the right to modify or revise any aspect of the Project or the information displayed on this Website without prior notice. Nothing contained on this Website shall be construed as a disclosure under the RERA Act, or the rules made thereunder, and the applicable statutory disclosures shall be made in the manner prescribed under law at the appropriate time. The official website of the Company is www.Lntrealty.com and users should not rely on information available on any other website. This Website contains links to third party websites for convenience only. The Promoter neither controls nor endorses such websites and shall not be responsible or liable for any loss or damage arising from access to or use of such third party websites or their contents. Any AI-generated content is intended solely for illustrative and representational purposes and may not depict the actual Project and any resemblance to any person, living or deceased, or to any brand or entity is purely coincidental and unintended. All content on this Website is the intellectual property of the Promoter and may not be modified, copied or otherwise used without the Promoter's prior written consent. Your use of this Website is subject to the Company's Privacy Policy and Cookie Policy, which governs the collection and use of personal information and the use of cookies and similar technologies.